Commercial Facility Planning & Engineering

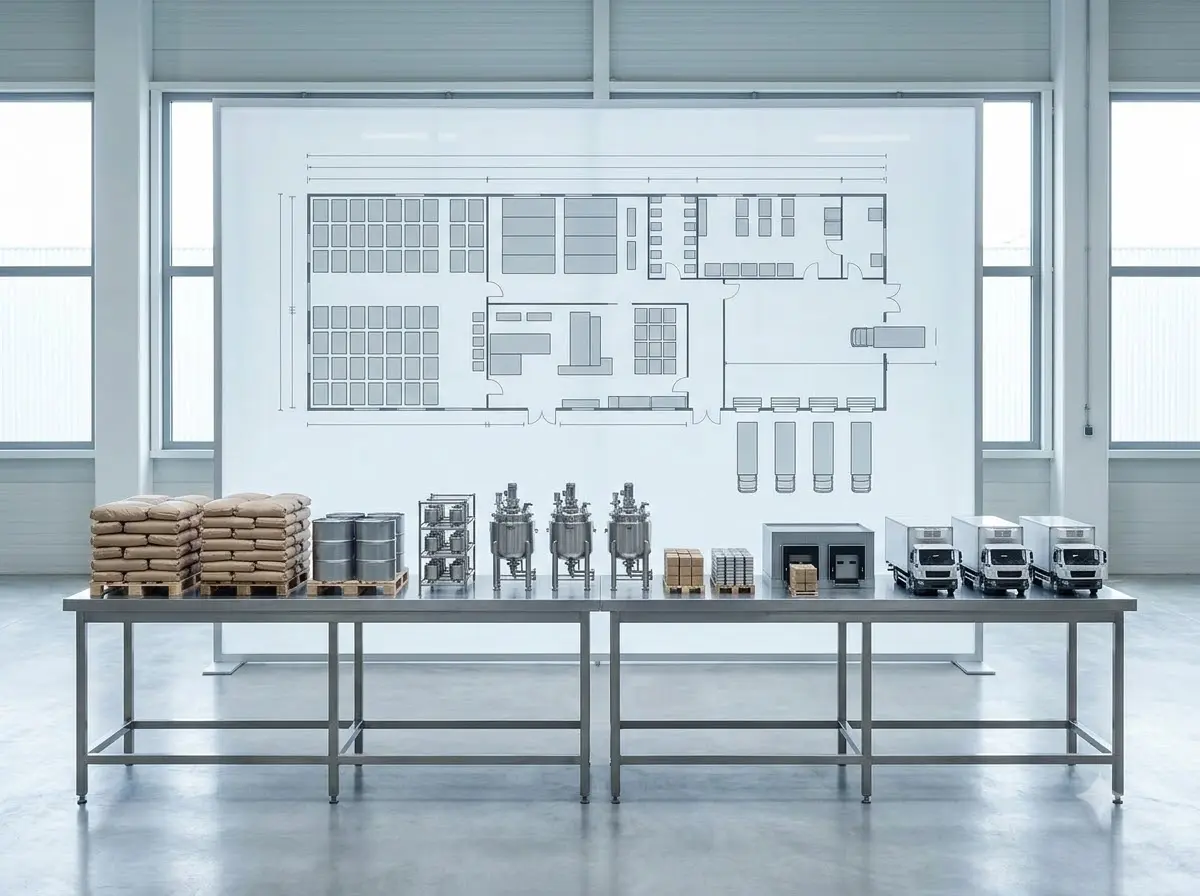
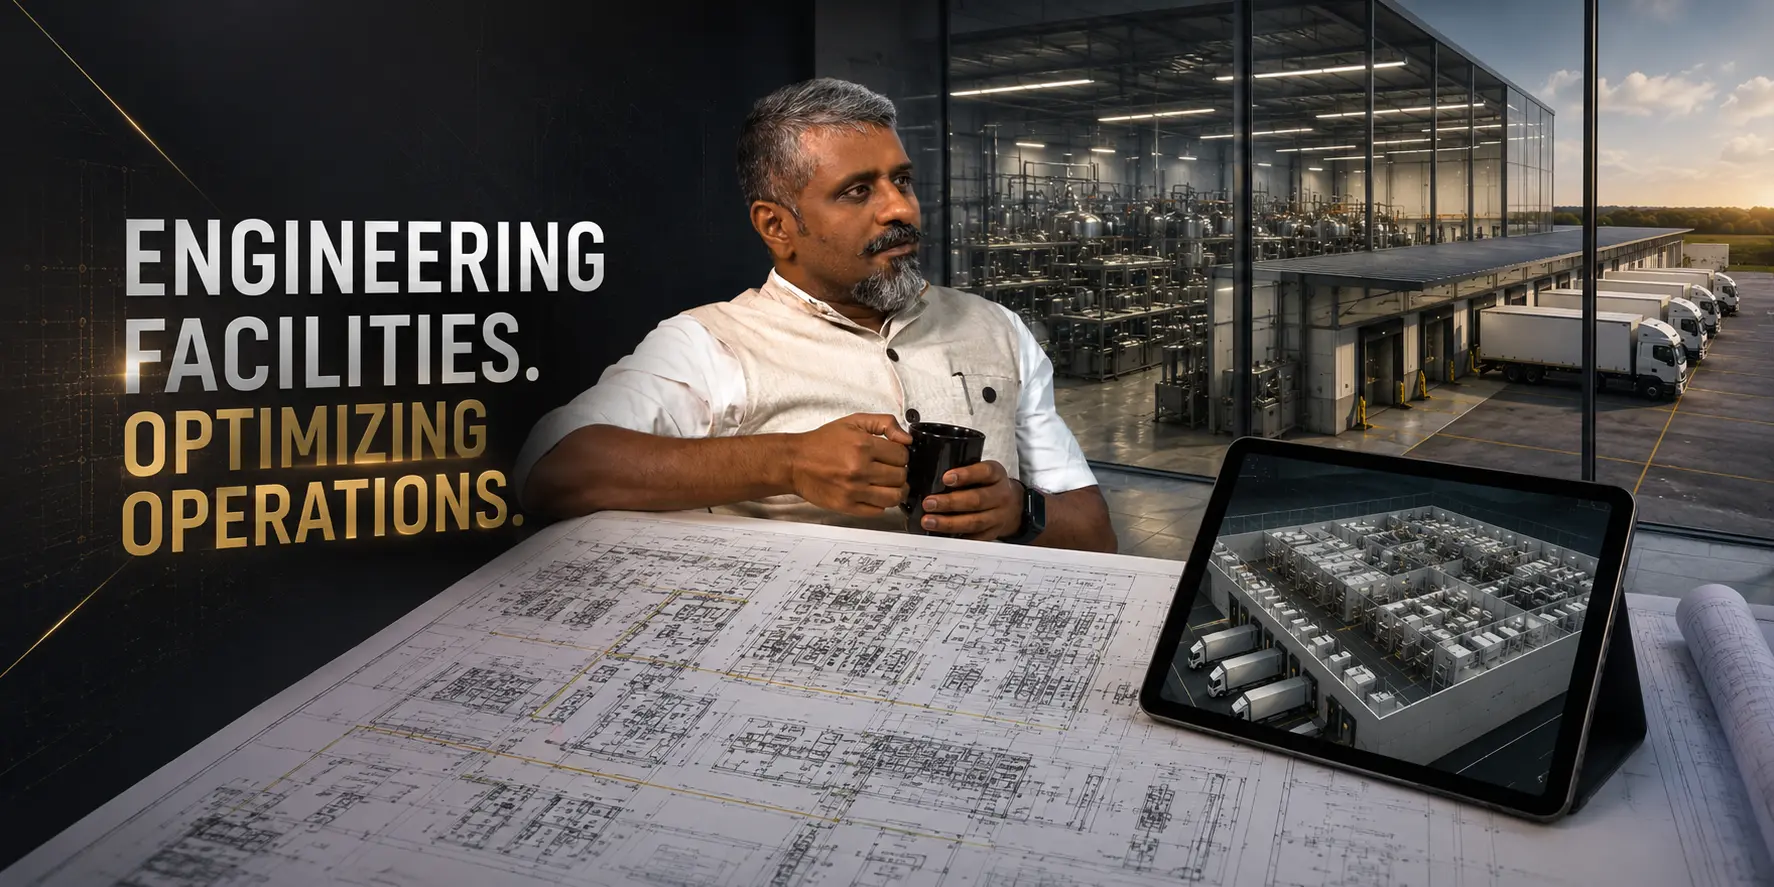
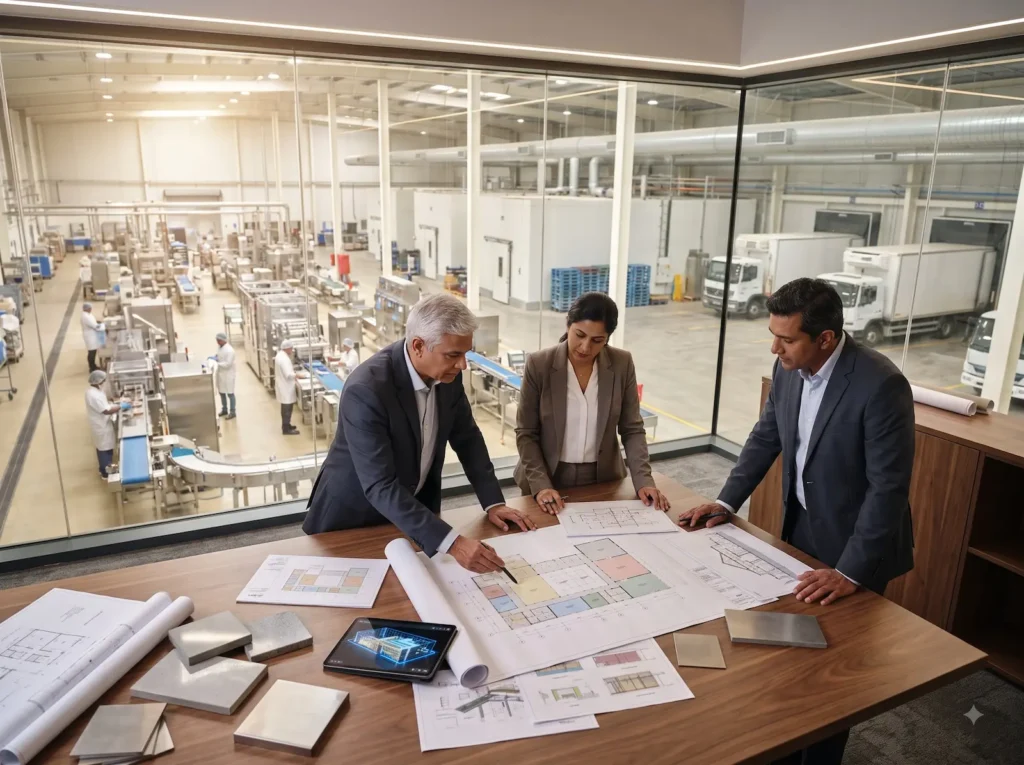
We design industrial-scale food production environments, ensuring efficient structural layout, rigorous compliance mapping, and optimized logistics for large-scale operations.

Maximized Floor Output

Industrial layouts are engineered to maximize processing volume per square foot of real estate.

Multi-Million Unit ROI

High-efficiency resource zoning prevents operational leakage, saving significant capital over time.

Industrial Code Compliance

Every structural blueprint integrates strict national safety, environmental, and food production standards.

Multi-Unit Enterprise Scaling

Core facility frameworks are designed to replicate across regional supply hubs seamlessly.

FACILITY SCOPE

Industrial Layout Architecture

We design large-scale, high-capacity food processing and service infrastructures tailored for ultimate operational efficiency.

Bulk Production Central Kitchens

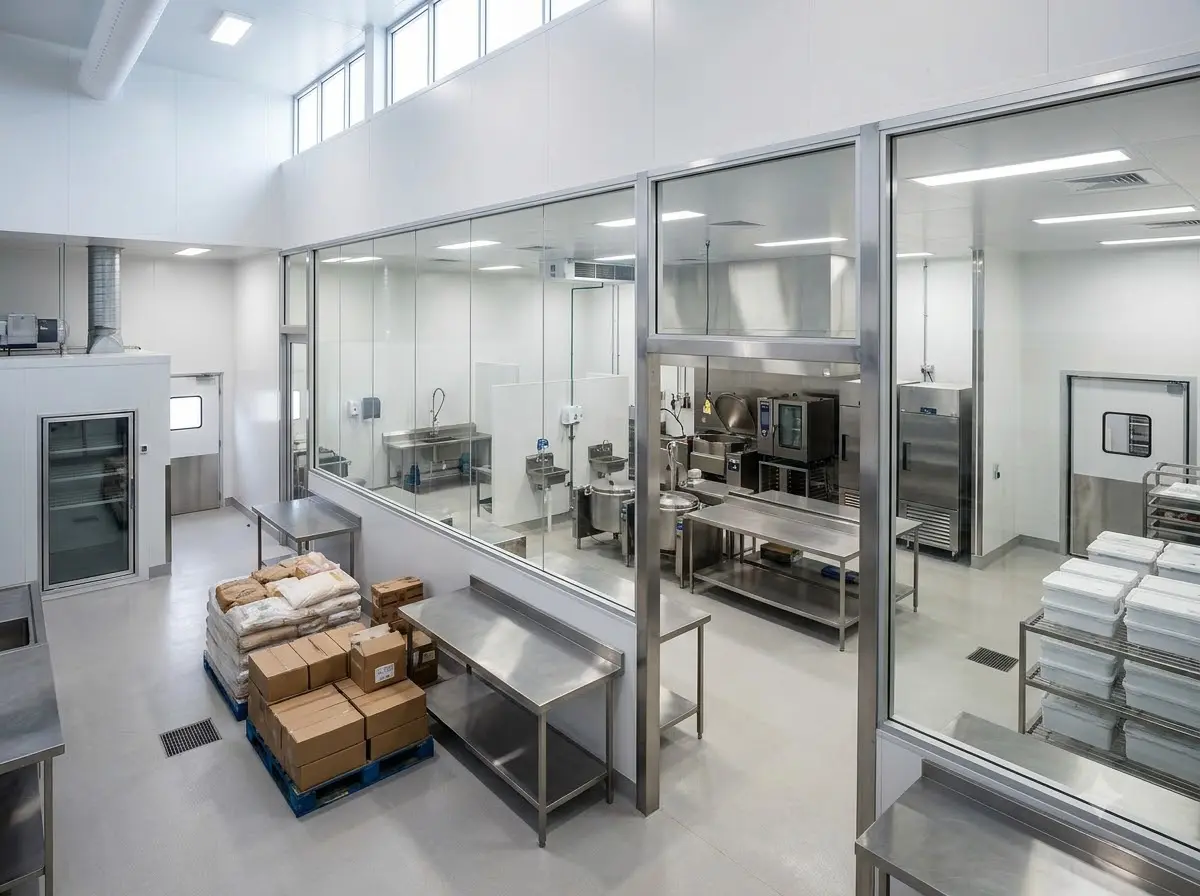
Engineering high-volume preparation spaces integrated with industrial cook-chill systems and optimized raw-to-processed physical flow separation.

Multi-Station Institutional Food Courts

Layout planning for extensive corporate and educational dining hubs designed to handle massive peak-hour footprint traffic streams seamlessly.

Large-Scale Cold Chain Logistical Hubs

Positioning industrial loading docks, rapid blast freezers, and bulk inventory storage zones to preserve strict food supply chain links.

High-Occupancy Hospitality Infrastructure

Integrating complex banquet facilities, multi-level finishing kitchens, and central service galleys for comprehensive hotel operations.

PROCESS

The Engineering Roadmap

From high-volume industrial assessment to regulatory submission layout execution, we methodically map every step of your facility design.

Capacity Scoping

We evaluate production quotas, bulk ingredient loading cycles, and supply logistics to determine exact master footprint requirements.

Macro-Zoning

Layout frameworks partition distinct physical zones for raw intake, high-risk processing, cook-chill, and clean logistical dispatch.

Heavy Equipment Matrix

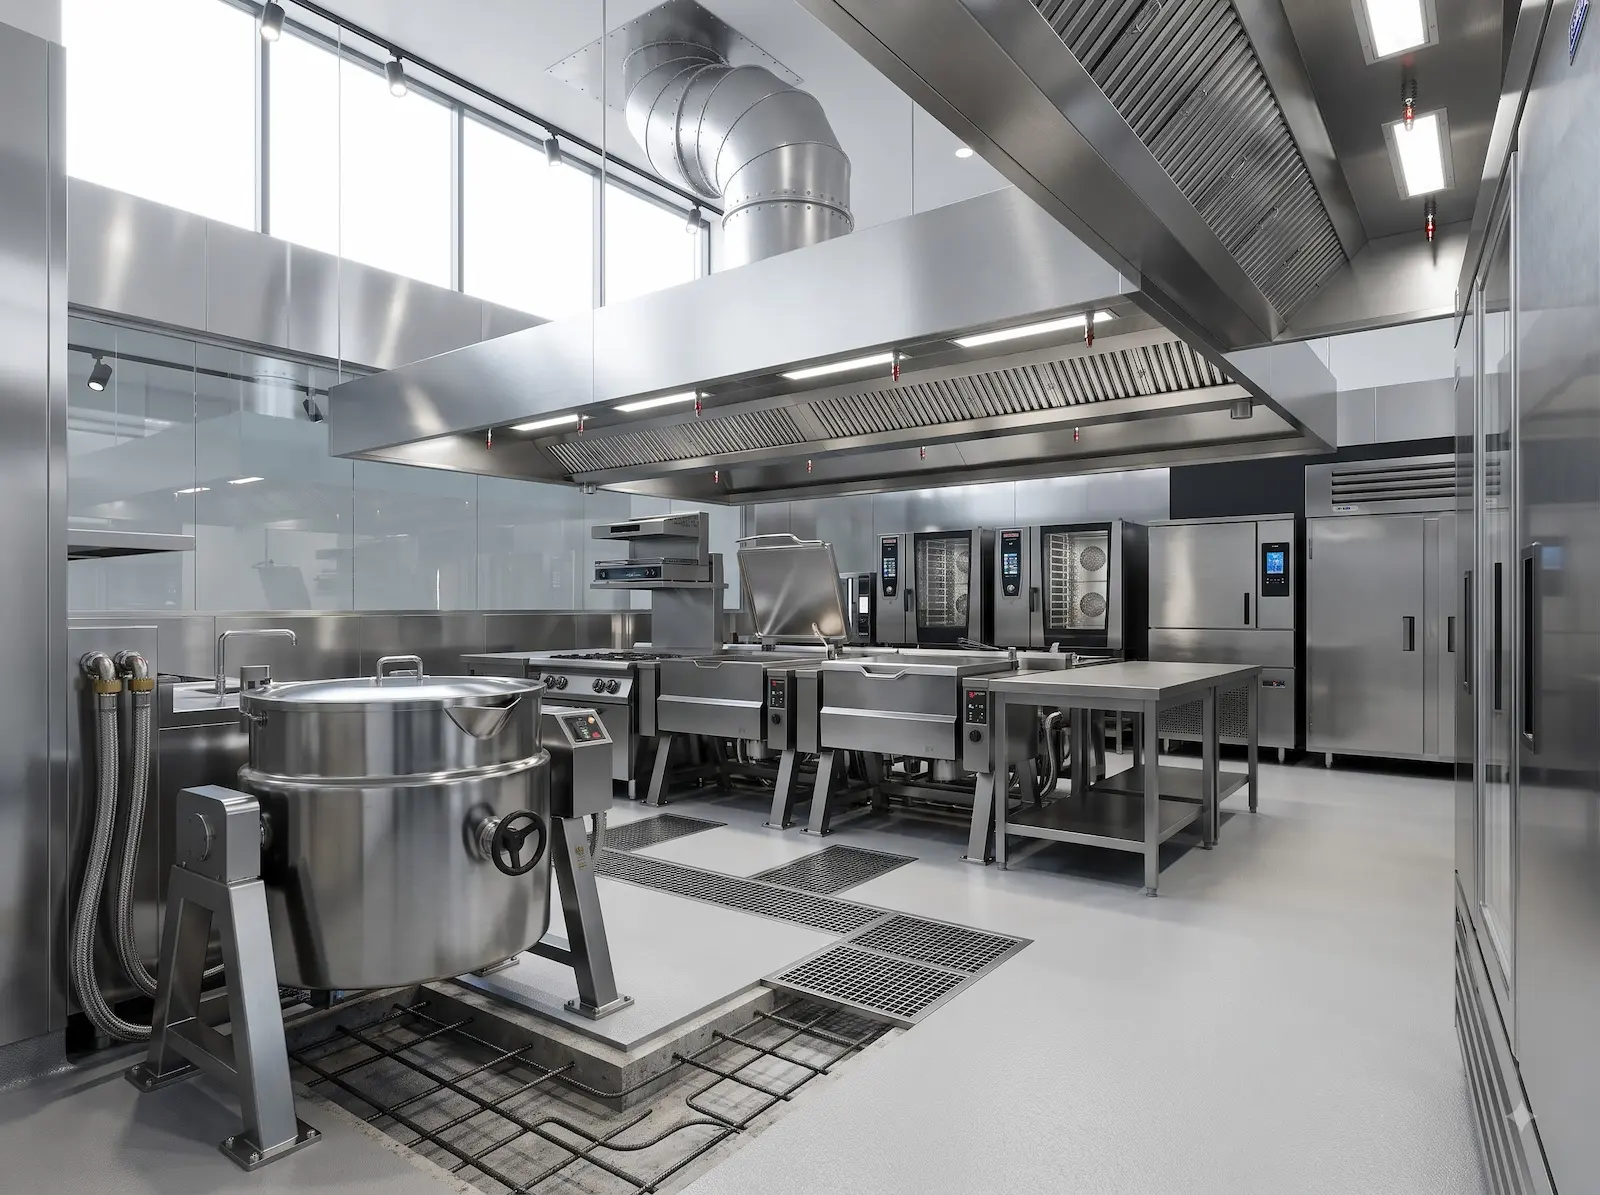
We align structural floor footprints with heavy machinery layouts, matching heavy power, drainage, and specialized exhaust requirements.

Regulatory Auditing

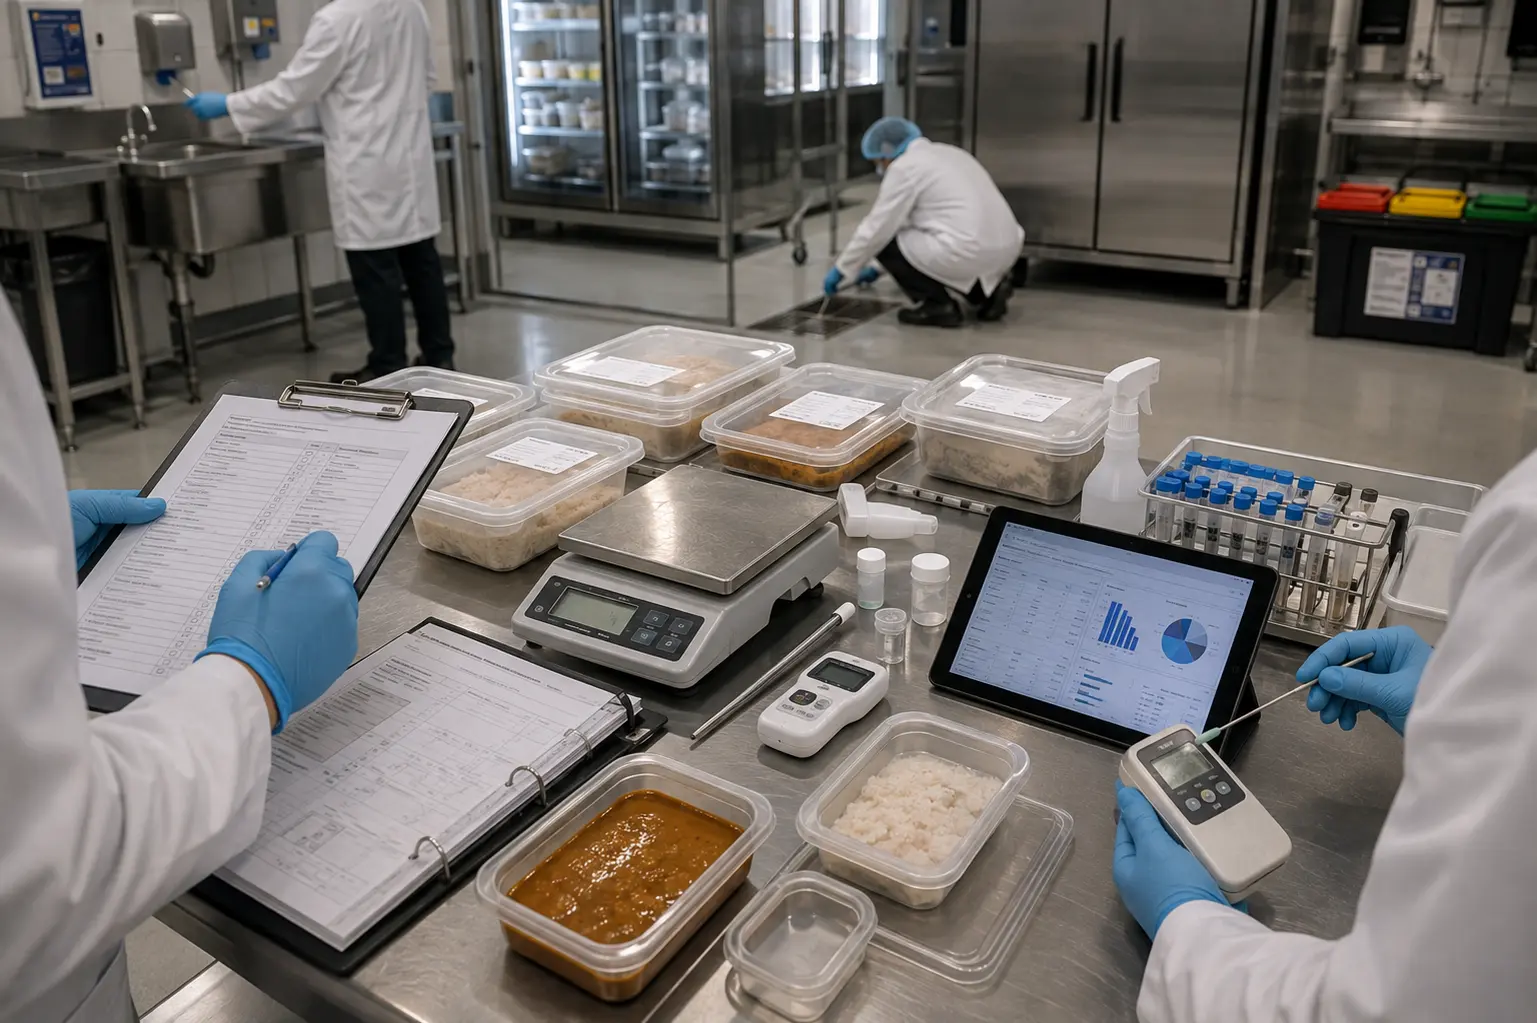
Every schematic layout undergoes rigorous checking against strict corporate, international, and local sanitary engineering laws.

Blueprint Delivery

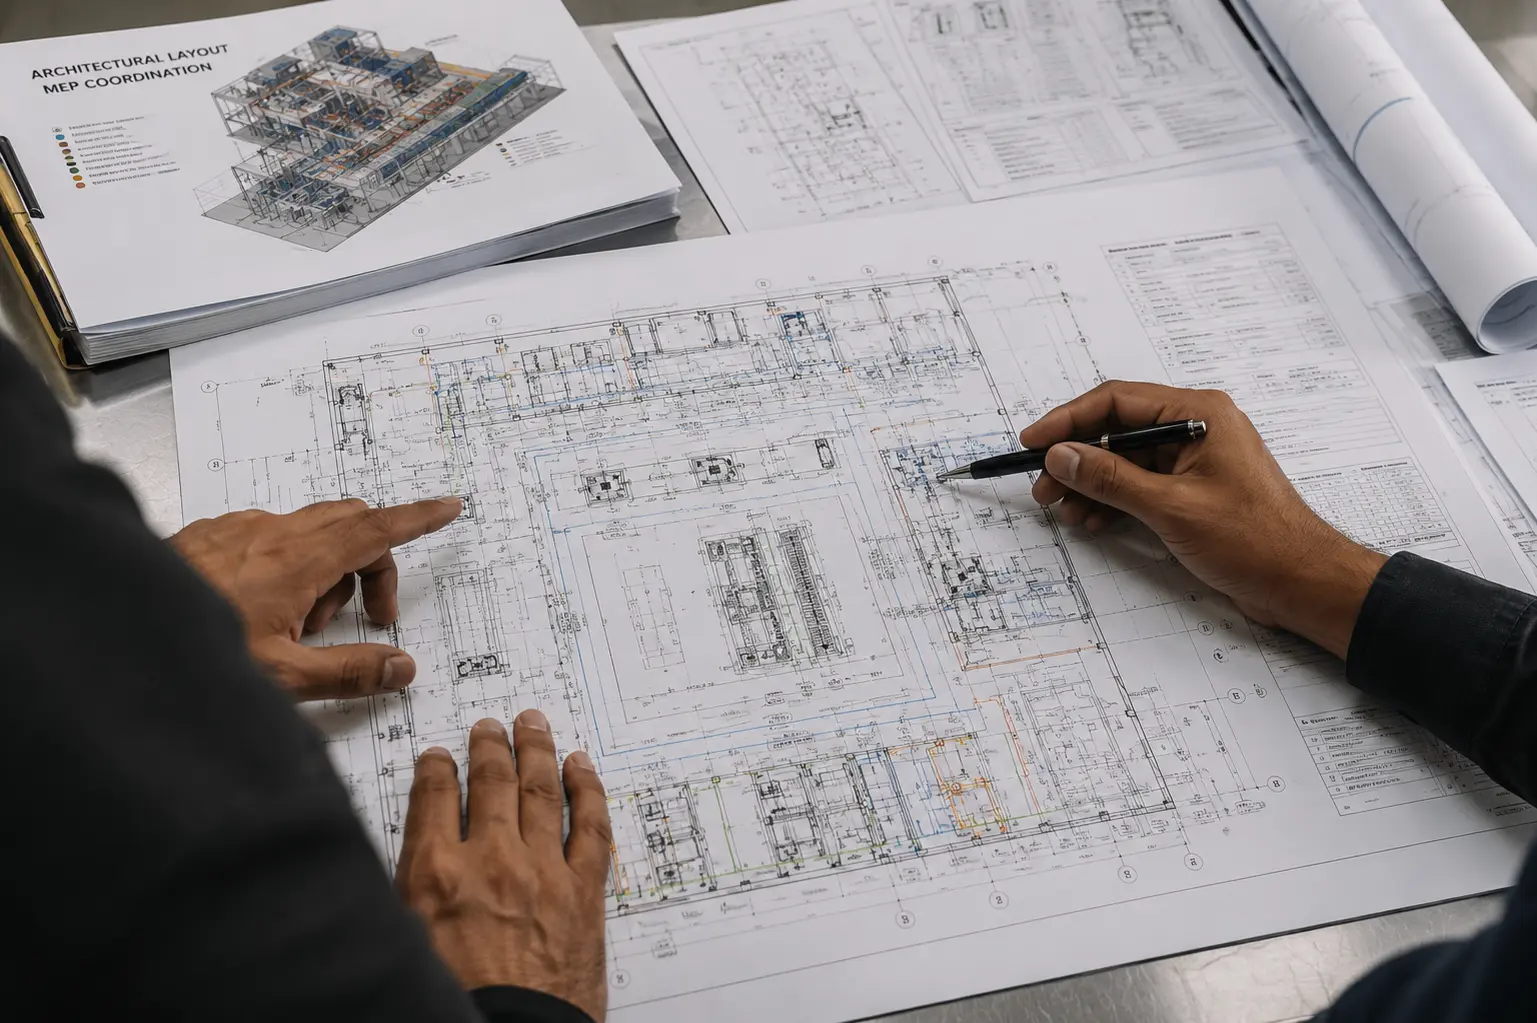
We deliver finalized, cross-coordinated architectural layout blueprints completely prepared for construction and MEP implementation.

Contributors

James Whitmore

Executive Chef, Meridian Group

Sarah Chen

Operations Director, Coastal Hospitality

Michael Torres

Owner, Torres Restaurant Collective


Get updates from us

By subscribing you agree to our Privacy Policy.

Share

A regional restaurant group came to us with an aging kitchen that was costing them time and money. Their prep areas were cramped, equipment sat in the wrong places, and the flow from storage to line was inefficient. They needed a complete reimagining.

We started by mapping their actual workflow over two weeks. We watched how their team moved, where bottlenecks formed, and what equipment they truly needed versus what was just taking up space. This wasn’t about following a template. It was about understanding their specific operation.

The design we created cut their prep time by 18 percent. Equipment was positioned to match their actual workflow. Cold storage connected directly to prep. The line was organized by station, not by what fit. Labor costs dropped immediately because people weren’t wasting steps.

But the real win came six months in. Their team was faster, calmer, and more consistent. Turnover dropped because the work felt less chaotic. New hires trained faster because the kitchen made sense. The space itself was teaching people how to work better.

This is what happens when design meets reality. When you stop guessing and start observing. When you build for how people actually work, not how you think they should work.

The numbers told the story. Reduced build-out costs by 20 percent through smart material choices. Labor efficiency gains of 18 percent in the first month. Equipment lifespan extended by choosing the right pieces for the right spots. But the real measure was in how their team felt about coming to work.

They called us back a year later to expand. Not because we were the cheapest option. Because we understood their kitchen better than they did. We had earned their trust by delivering something that actually worked.

Trusted by leading Food Service Providers

Ready to build or scale?

Consult with our experts to engineer high-throughput infrastructure or accelerate your F&B business growth.