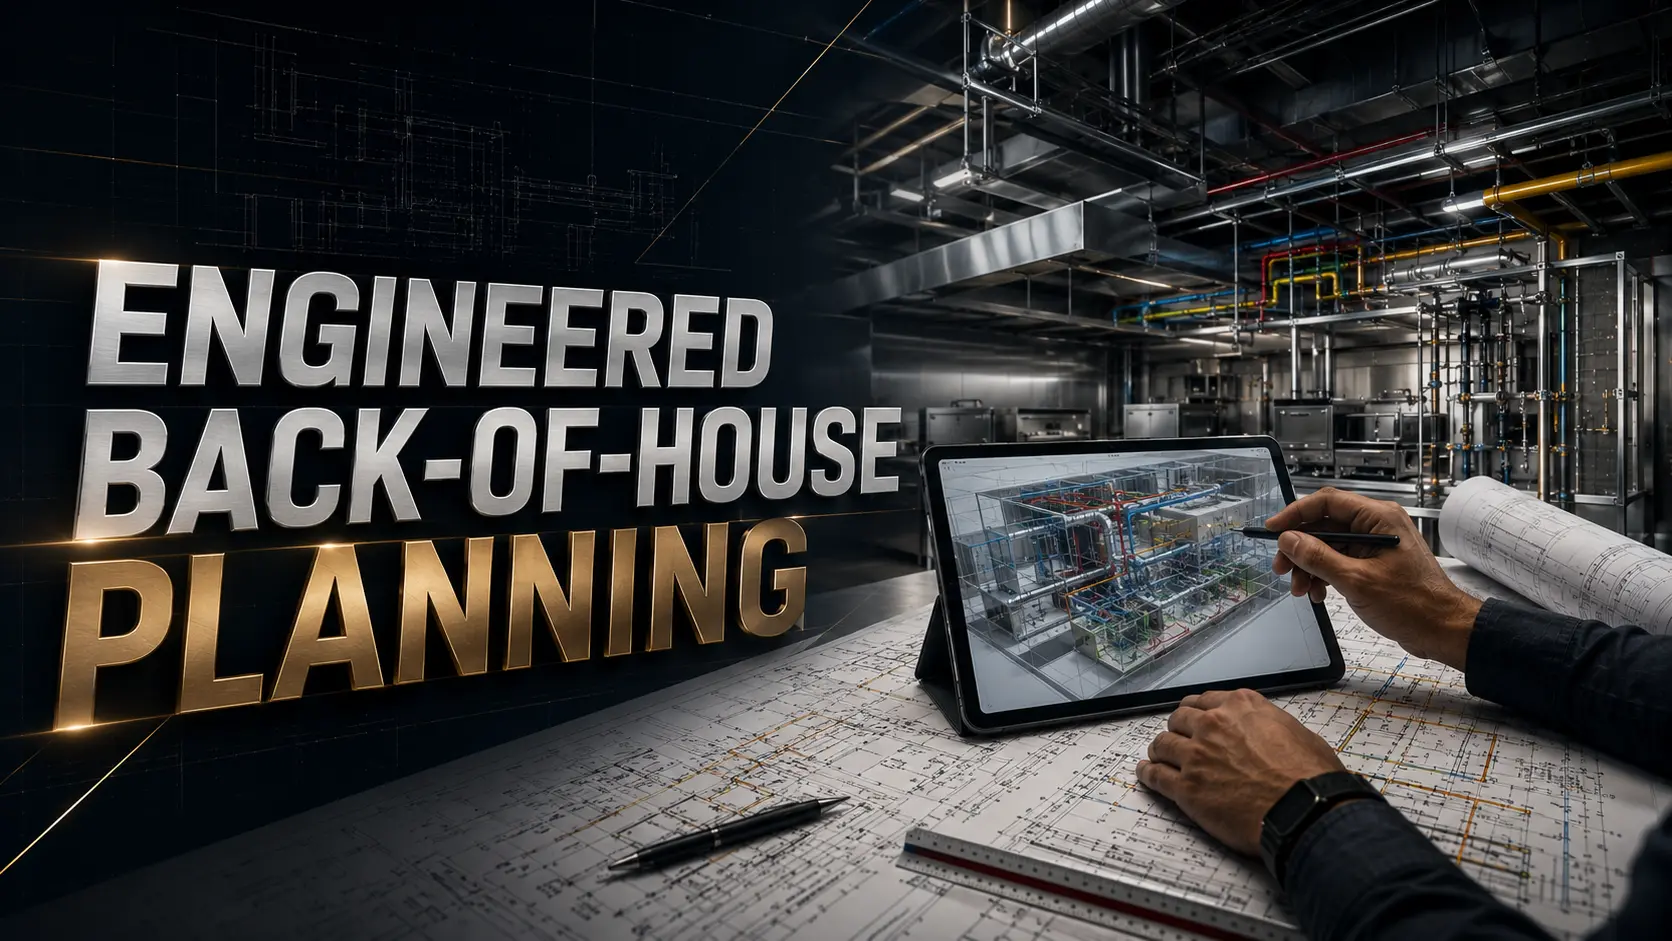
Engineered Back-of-House Planning

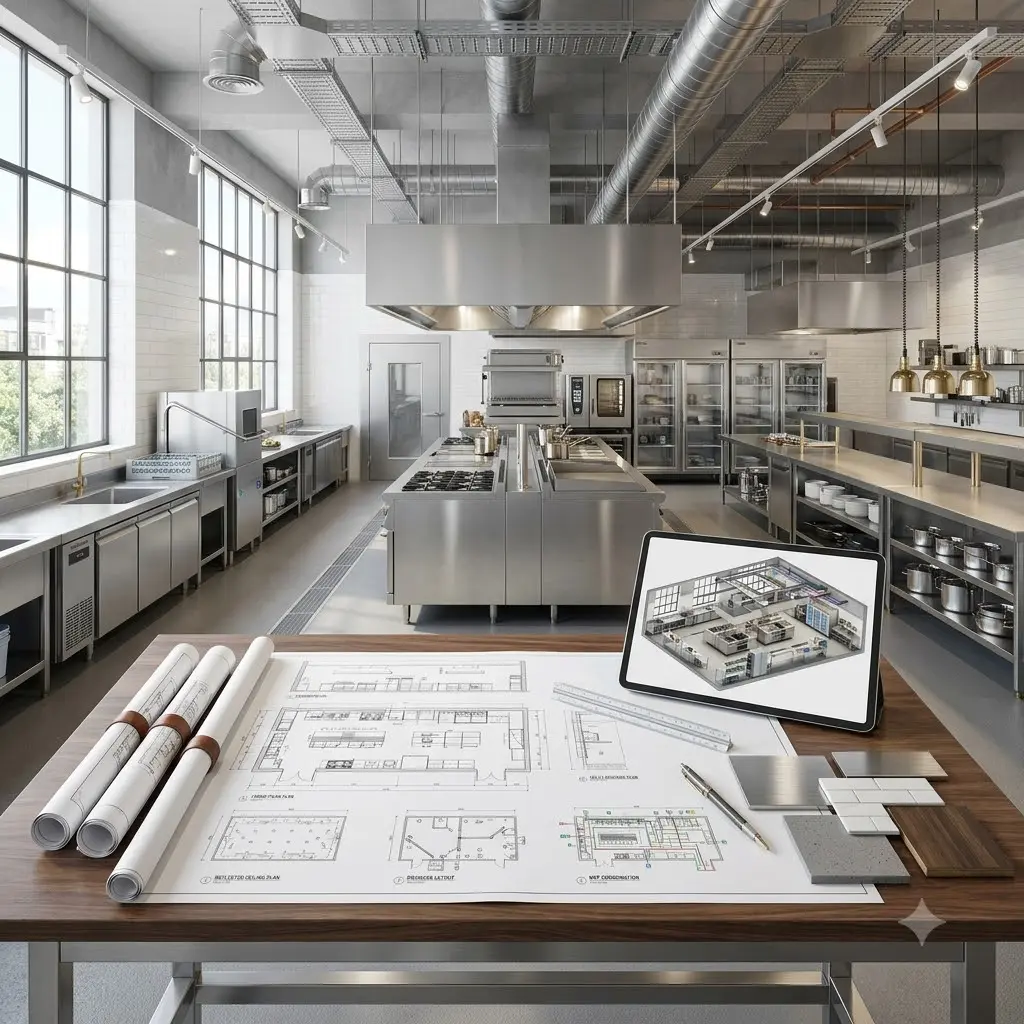
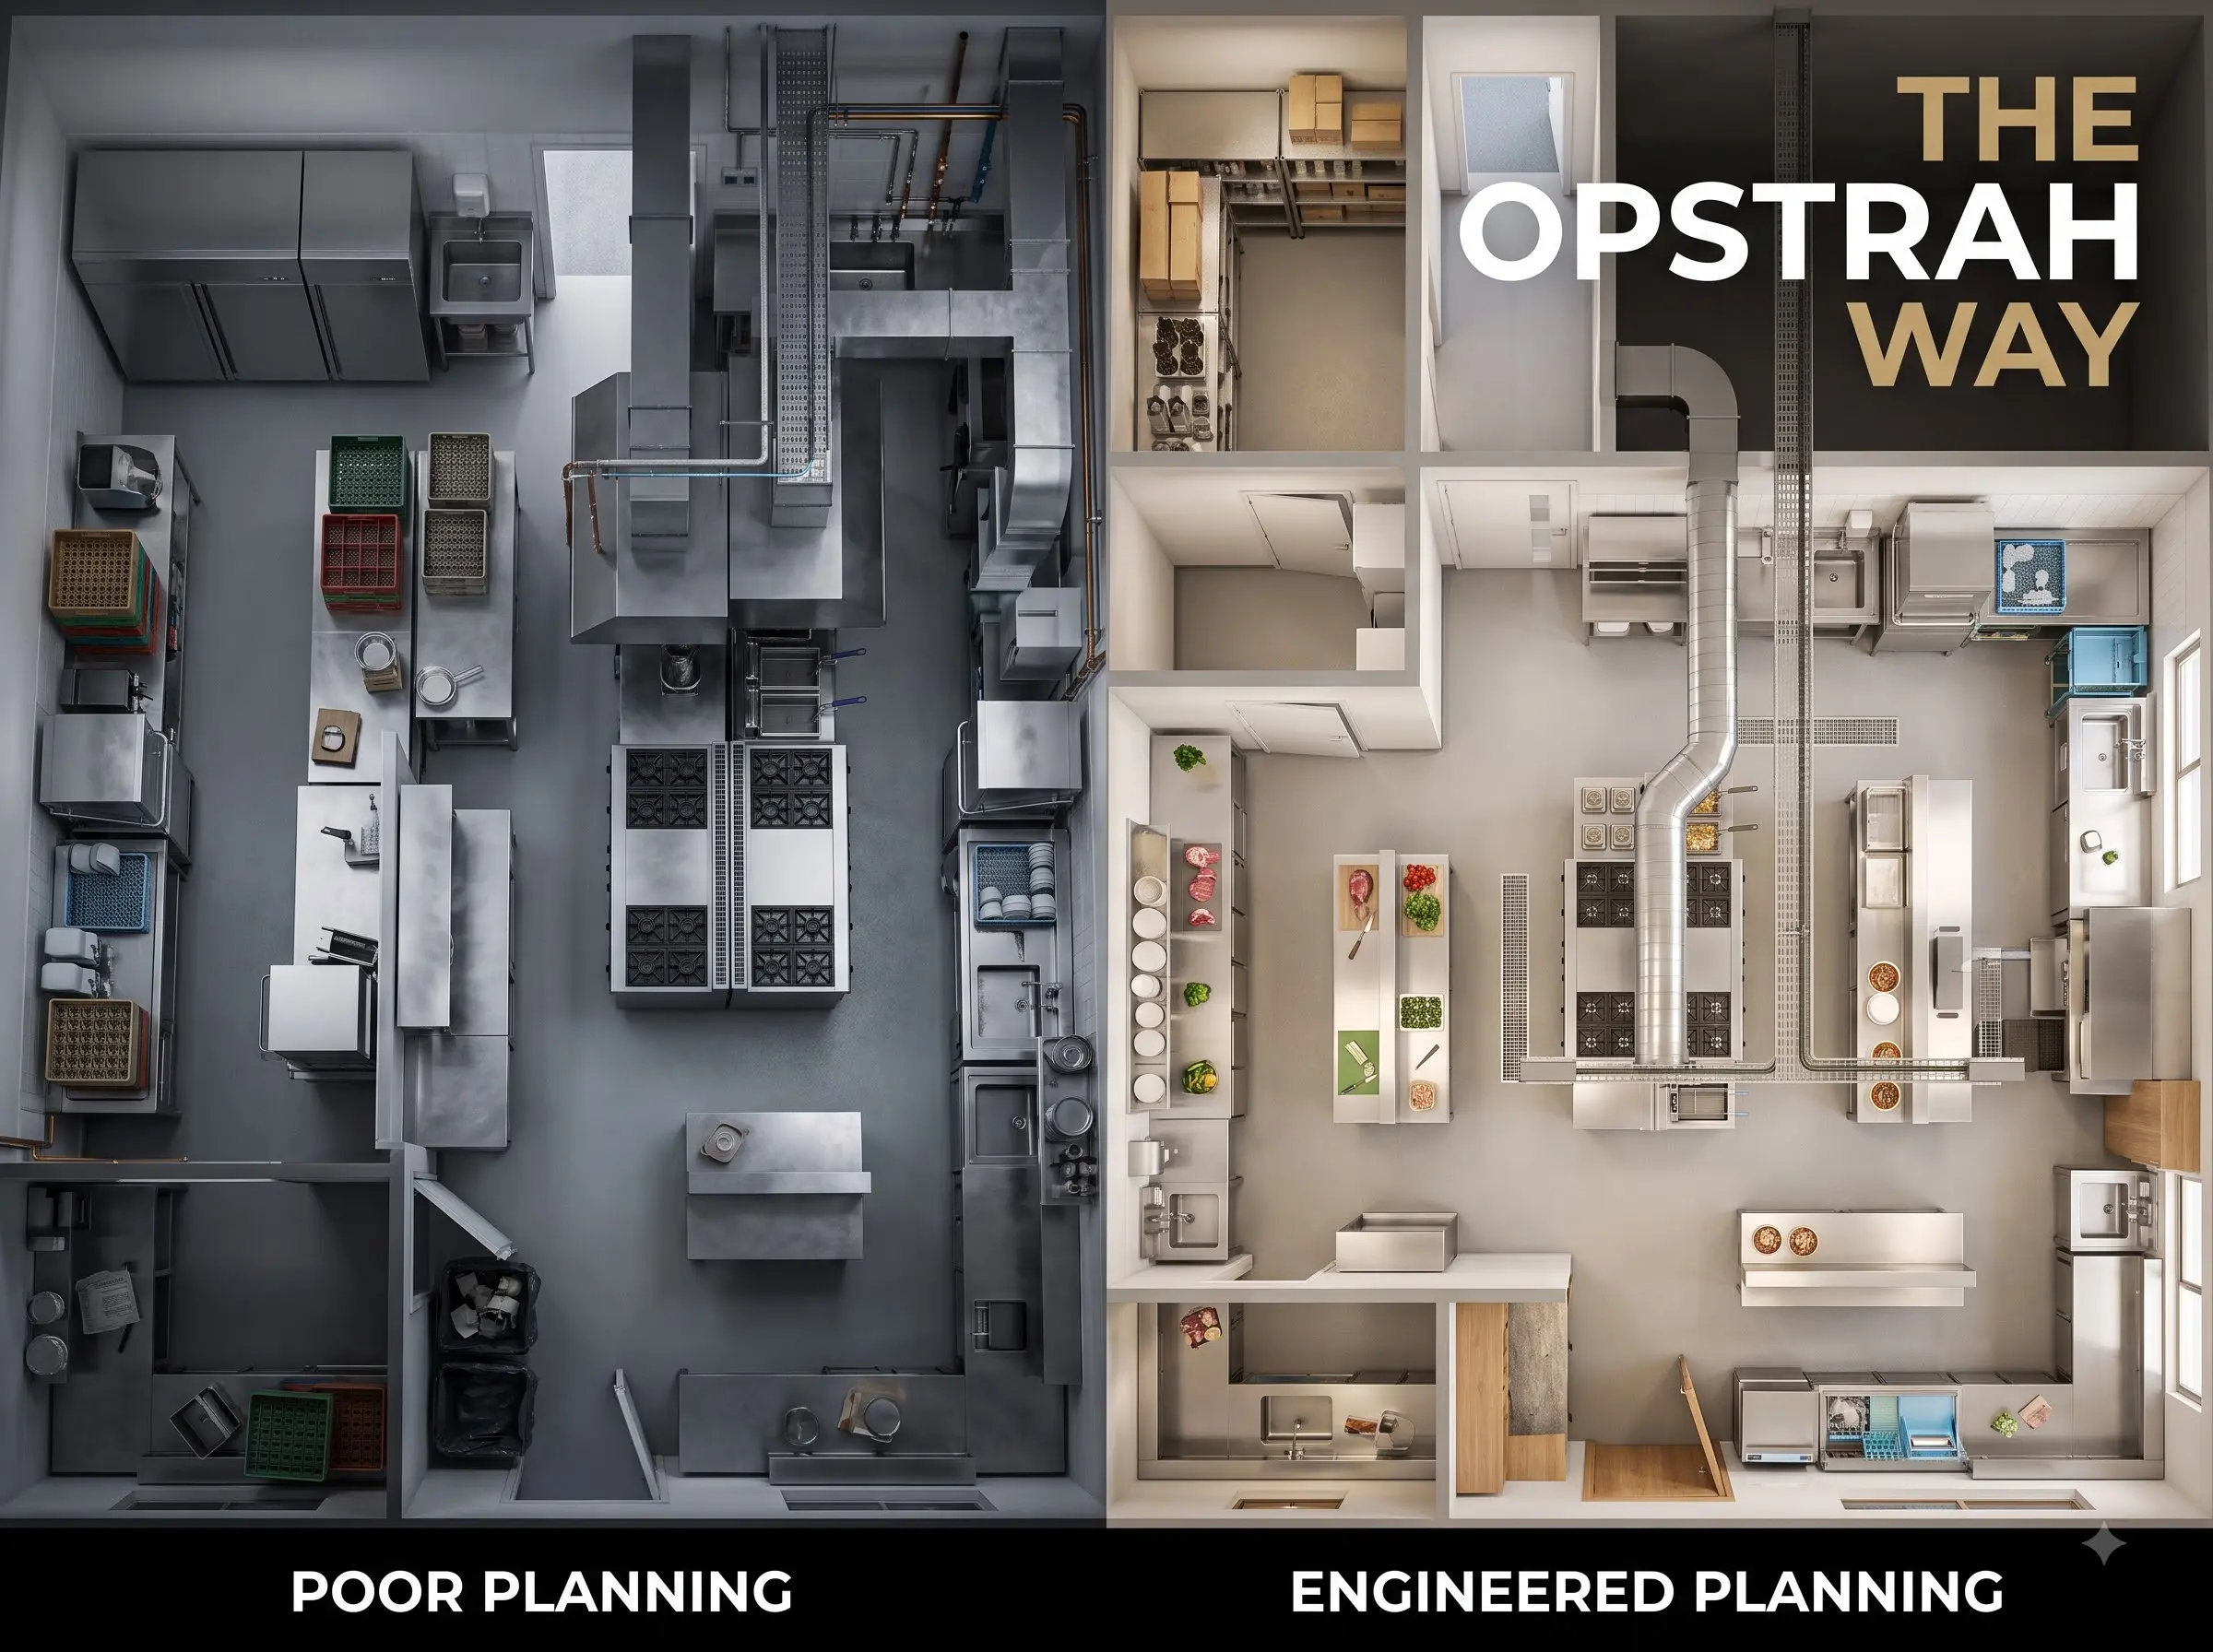
We design high-throughput workspace layouts optimized for peak-hour workflow velocities, rigorous sanitation zoning, and zero-error staff movement protocols.

Optimized Workflow Velocities

Strategic layout zoning reduces preparation times and eliminates peak-hour kitchen bottlenecks.

Reduced Operational Footprint

Efficient spatial footprints minimize staff footsteps to lower labor overhead and physical fatigue.

Absolute Safety Zoning

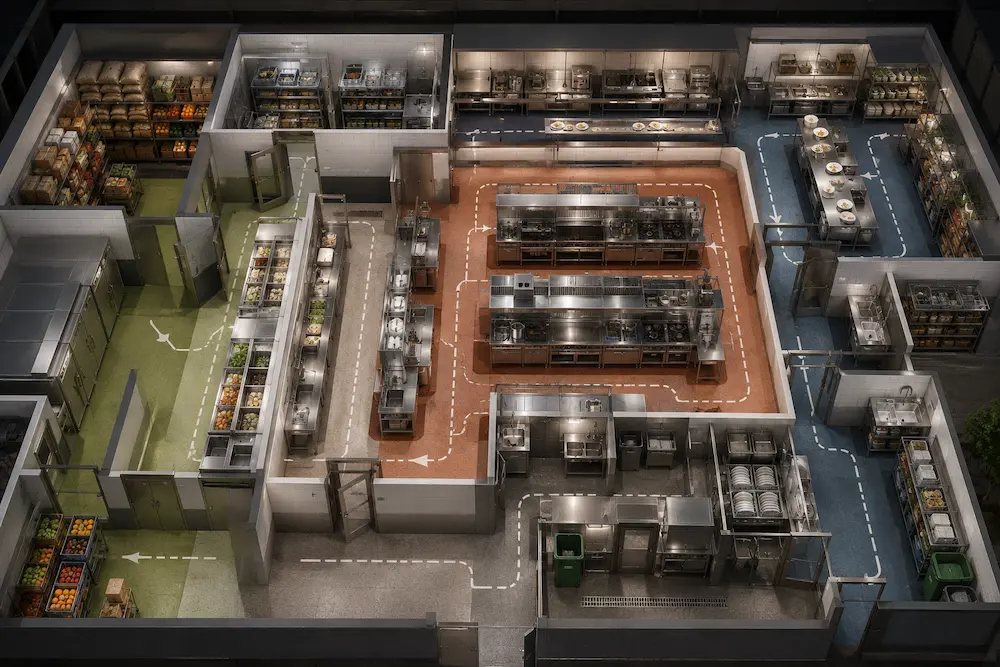
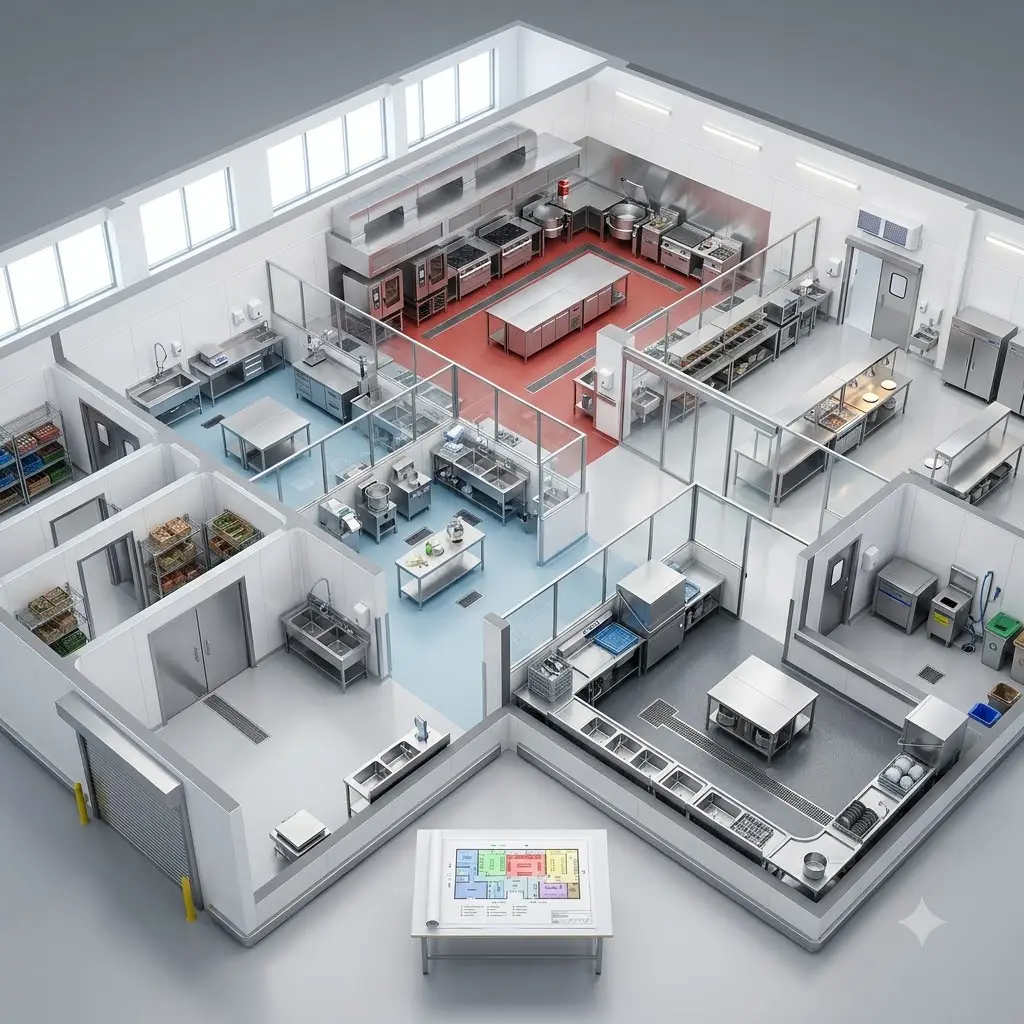
Structural segregation between raw, cooking, and plating zones prevents physical cross-contamination.

Future-Proof Modular Design

Layouts are engineered with high flexibility to allow rapid menu or equipment modifications.

WORKFLOW FRAMEWORK

Our Layout Architecture

We break down Back-of-House planning into four highly engineered micro-zones to ensure frictionless operational execution.

Receiving & Cold Chain Storage

Strategically positioning loading docks, dry storage, and walk-in refrigeration to minimize temperature loss and raw material transit steps.

Hot Line & Thermal Preparation

Engineering the line layout based on menu requirements, matching fire-power with exact exhaust hood dimensions and chef reach radii.

Plating & Expo Coordination

Optimizing the bridge between kitchen staff and service teams to maintain presentation, control temperature, and accelerate pass-through velocity.

Scullery & Warewashing Layouts

Isolating soiled return streams from clean production areas to maintain strict hygiene zoning and eliminate clean/dirty cross-paths.

PROCESS

How We Engineer Your Layout

From spatial audit to final installation handover, our structured engineering process ensures absolute operational alignment.

Flow Analysis

We map your exact menu items, raw ingredient volumes, and peak-hour covers to calculate necessary workstation footprints.

Path Mapping

Our team creates clear spatial boundaries separating raw storage, cooking, and plating to eliminate staff cross-paths.

Ergonomic Drafting

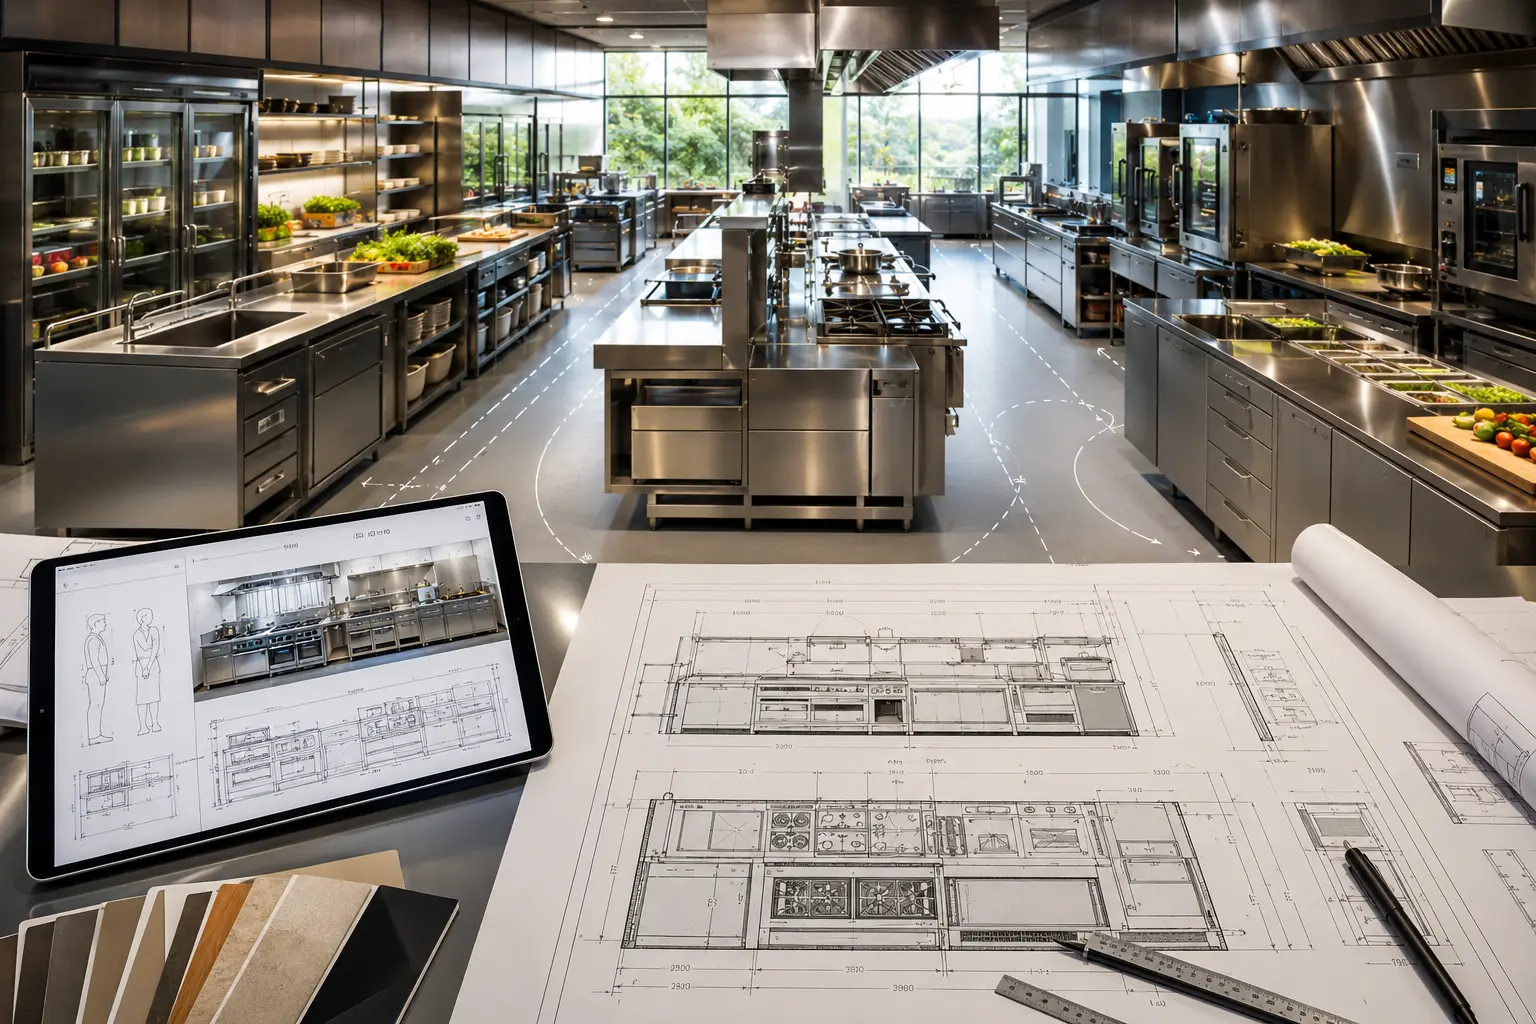
Workstations are engineered around specific chef reach radii, utility connections, and high-velocity appliance placements.

Hygiene Architecture

We subject the layout to strict hygiene zoning checks to ensure absolute food safety code compliance before finalizing.

Blueprint Delivery

We deliver comprehensive physical layouts perfectly prepared to transition directly into your MEP precision planning phase.

Contributors

James Whitmore

Executive Chef, Meridian Group

Sarah Chen

Operations Director, Coastal Hospitality

Michael Torres

Owner, Torres Restaurant Collective


Get updates from us

By subscribing you agree to our Privacy Policy.

Share

A regional restaurant group came to us with an aging kitchen that was costing them time and money. Their prep areas were cramped, equipment sat in the wrong places, and the flow from storage to line was inefficient. They needed a complete reimagining.

We started by mapping their actual workflow over two weeks. We watched how their team moved, where bottlenecks formed, and what equipment they truly needed versus what was just taking up space. This wasn’t about following a template. It was about understanding their specific operation.

The design we created cut their prep time by 18 percent. Equipment was positioned to match their actual workflow. Cold storage connected directly to prep. The line was organized by station, not by what fit. Labor costs dropped immediately because people weren’t wasting steps.

But the real win came six months in. Their team was faster, calmer, and more consistent. Turnover dropped because the work felt less chaotic. New hires trained faster because the kitchen made sense. The space itself was teaching people how to work better.

This is what happens when design meets reality. When you stop guessing and start observing. When you build for how people actually work, not how you think they should work.

The numbers told the story. Reduced build-out costs by 20 percent through smart material choices. Labor efficiency gains of 18 percent in the first month. Equipment lifespan extended by choosing the right pieces for the right spots. But the real measure was in how their team felt about coming to work.

They called us back a year later to expand. Not because we were the cheapest option. Because we understood their kitchen better than they did. We had earned their trust by delivering something that actually worked.

Trusted by leading Food Service Providers

Ready to build or scale?

Consult with our experts to engineer high-throughput infrastructure or accelerate your F&B business growth.