
About OPSTRAH Consulting

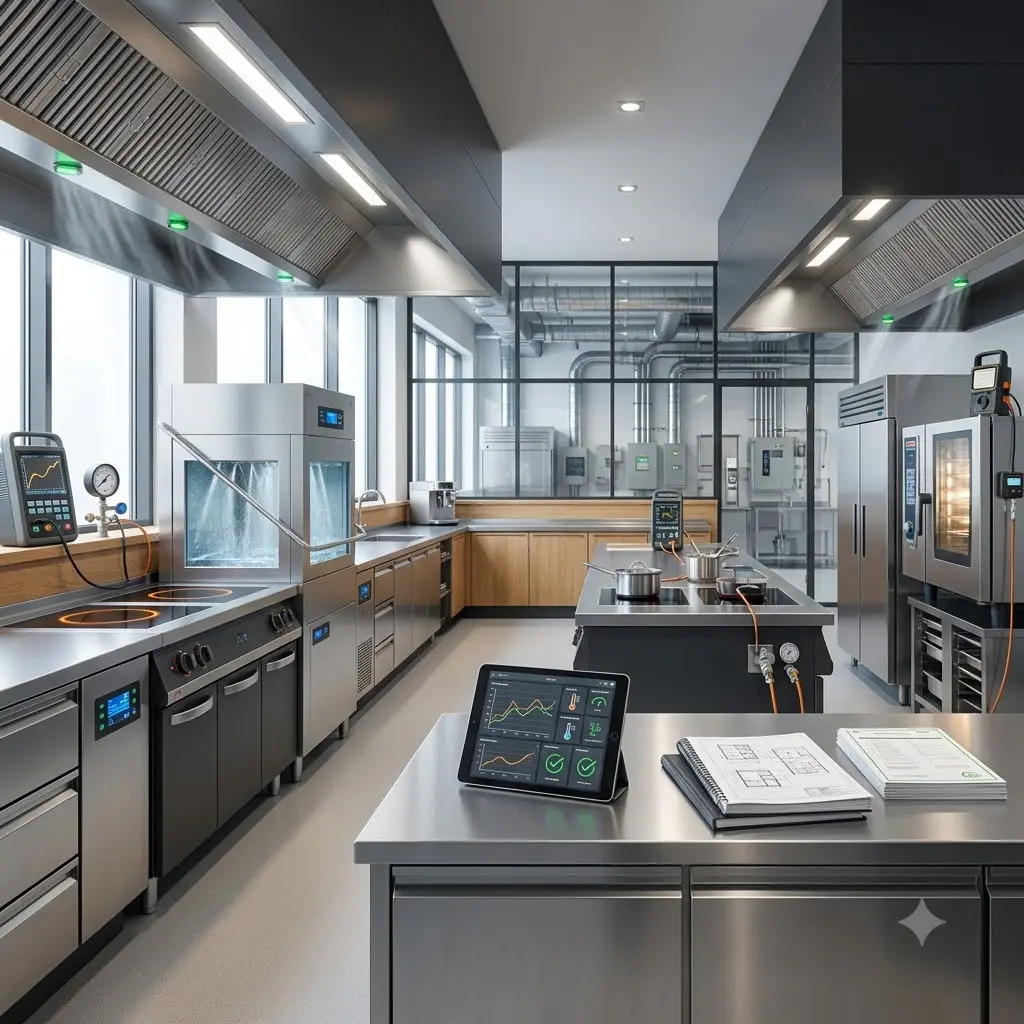
Engineering high-throughput facility infrastructure and strategic growth frameworks. We design flow-optimized spaces where operations scale seamlessly and every technical detail serves the commercial mission.

Opstrah

Inception & Vision

OPS

OPERATIONS TEAM

+

TRA

TRAINING  TEAM

 =

 H

HOSPITALITY SOLUTIONS

Vision

To create Commercial Kitchens which are Safe, Operations Friendly, Sustainable & Futuristic.

Our story

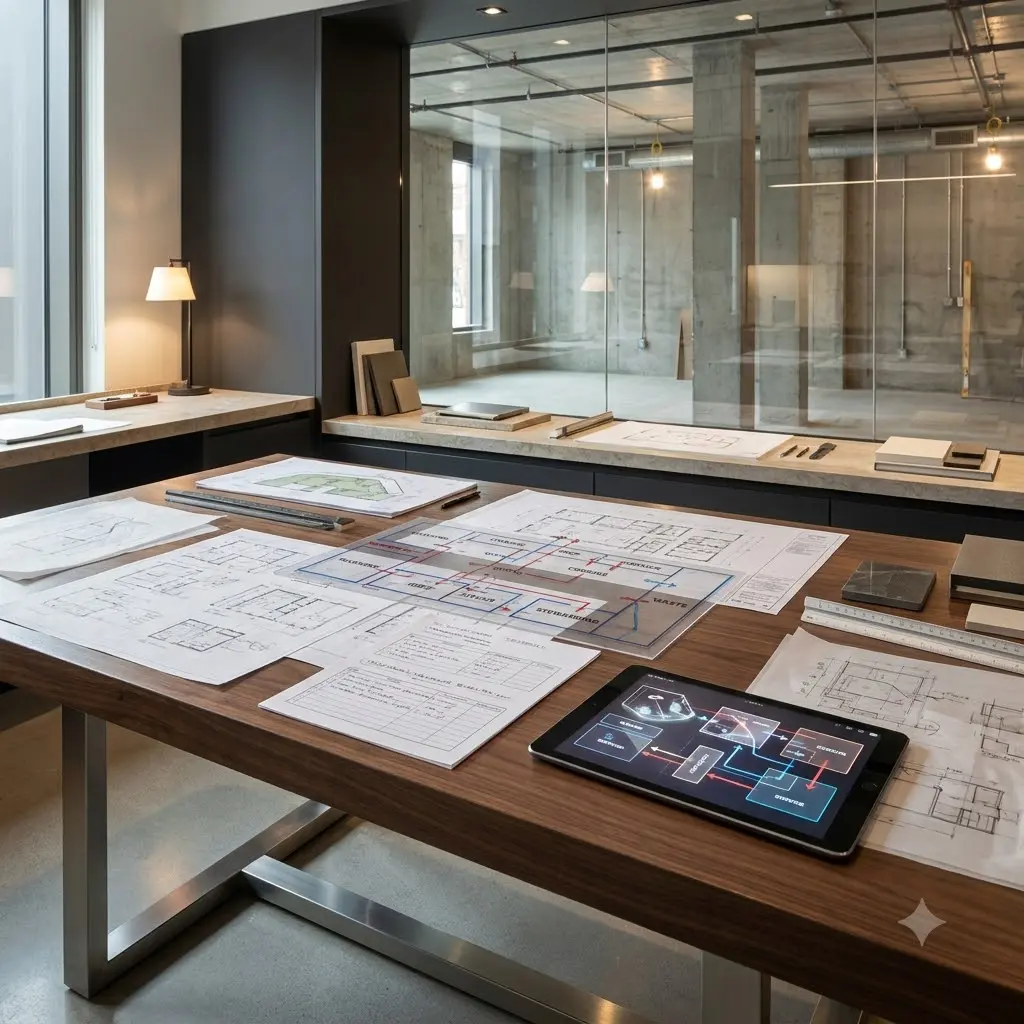
OPSTRAH was founded to replace operational guesswork with hard engineering logic. Backed by three decades of hospitality leadership, we engineer Back-of-House operations correctly from the blueprint stage—combining structural MEP precision with strategic coaching to build high-throughput environments that scale.

TEAM

Meet the experts

Our multi-disciplinary engineers and F&B business strategists bring decades of specialized industry credentials to every project.

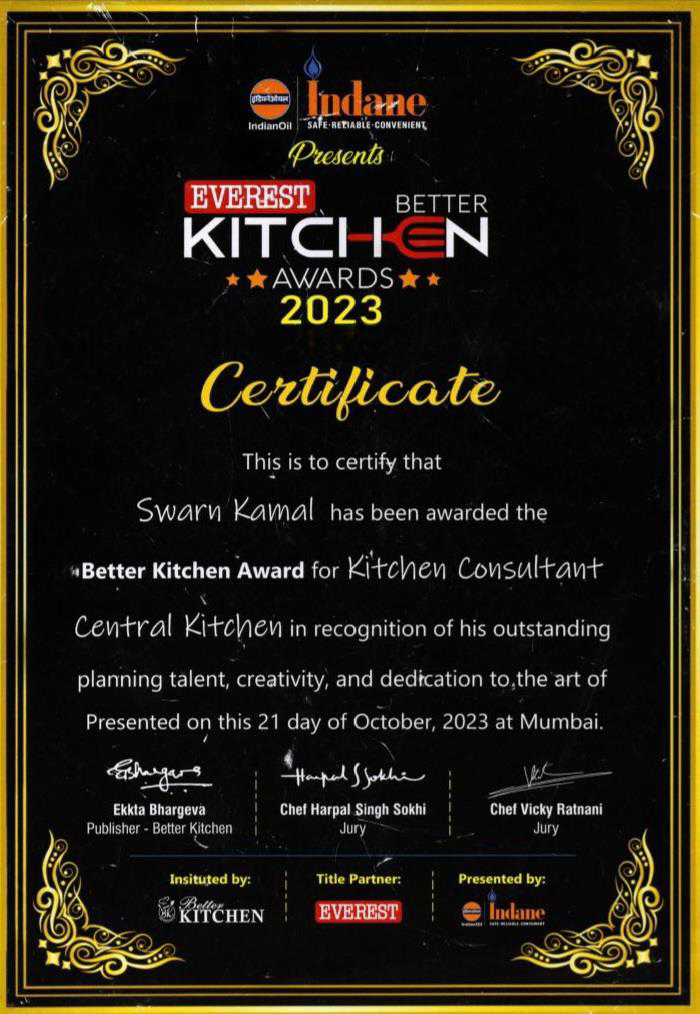
Swarn Kama

Principal Consultant

28+ years of retail F&B operations experience, launching concepts for Marriott, Hilton, Hyatt, and major corporate spaces.

Avinash Anand

Technical Director

18+ years in hospitality facility planning, specializing in BOH design for luxury brands including Taj, Radisson, Sheraton, and Intercontinental.

Abhishek Saxena

Project Manager

8+ years of hospitality experience in commercial kitchen planning and execution for major clients like Boeing, Infosys, Cognizant, and Sats.
PROCESS

The 5-Step Engineering Blueprint

We eliminate guesswork by guiding your project through a rigorous, transparent execution path from initial design brief to final technical handover.

1. Discovery & Design Basis

We launch detailed questionnaires to align your operational vision with spatial realities.

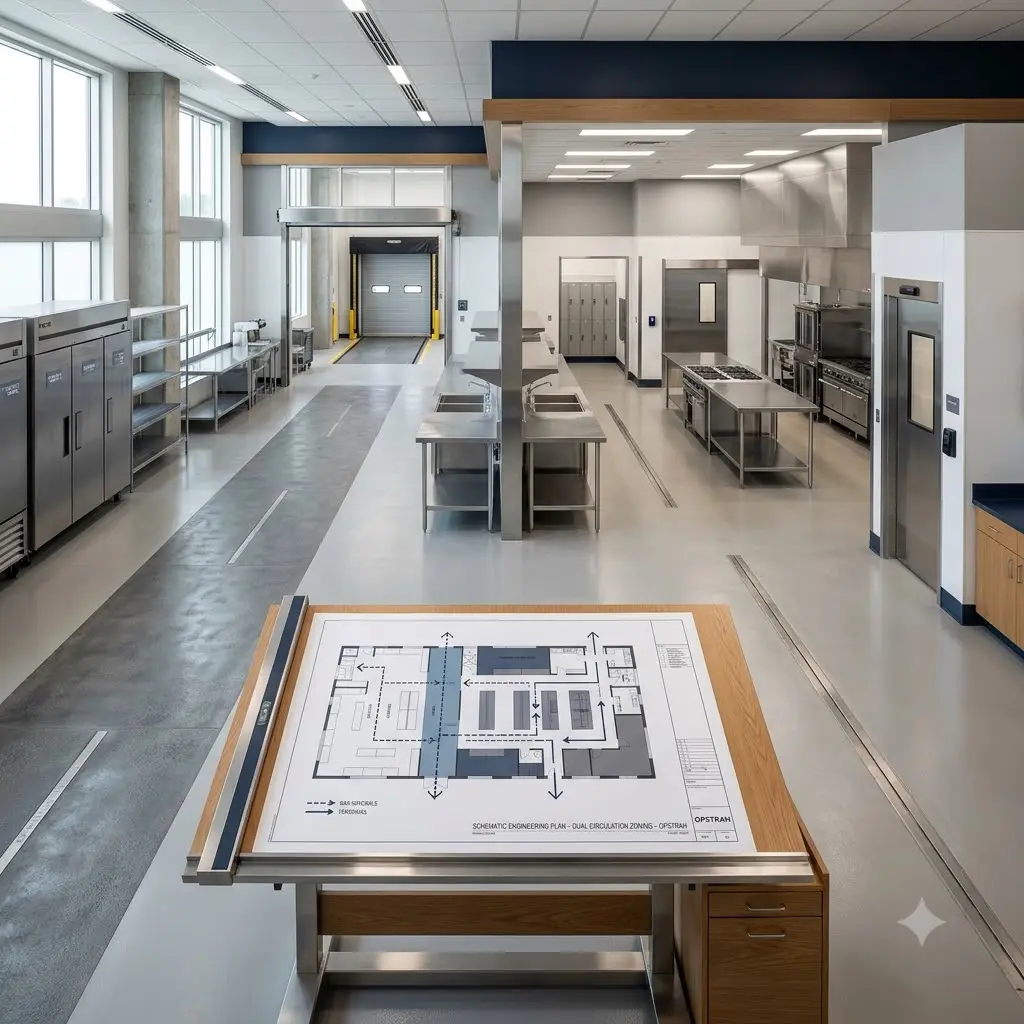
2. Schematic Engineering

We build schematic layouts that isolate raw materials from personnel flows.

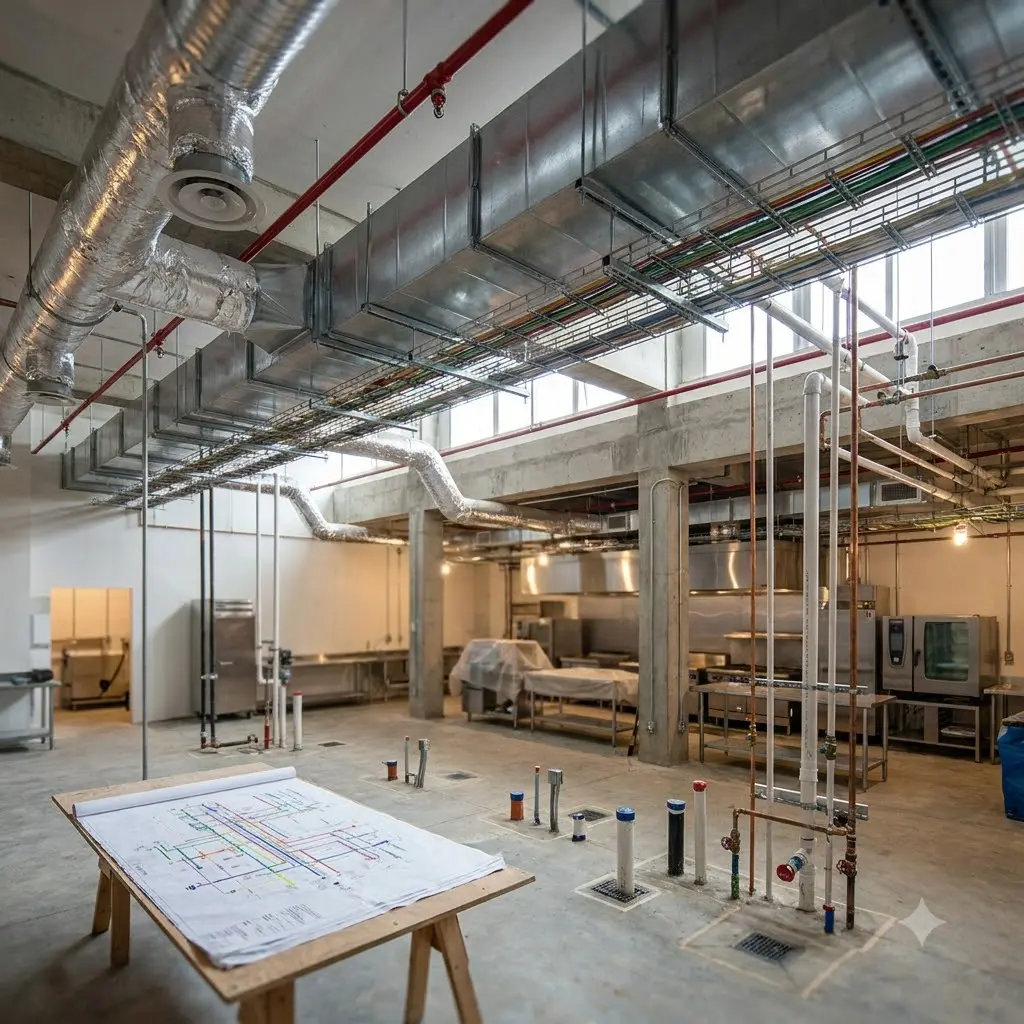
3. Services Rough-In & MEP

We map exact engineering specifications for civil, utilities, HVAC, and gas routing.

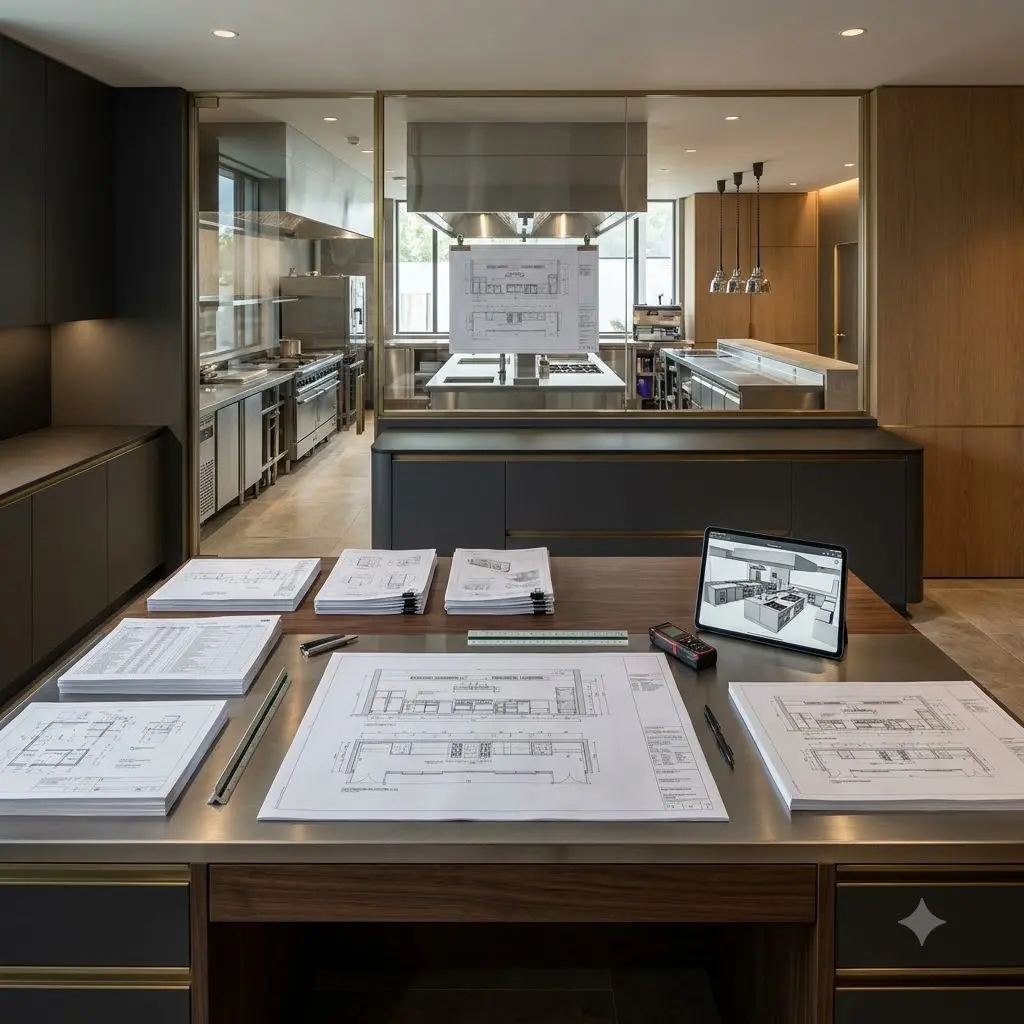
4. Tendering & Supervision

We draft technical tender documents and validate shop drawings to protect budgets.
5. Commissioning & Handover

We oversee equipment installation and manage technical load testing for final handover.

We're hiring

Join a team that builds kitchens that matter. We’re looking for talented people.
WHY

What sets OPSTRAH apart from the rest

We don’t design layouts based on speculation. We engineer them based on physical logistics. Every line on our blueprint maximizes peak operational throughput.


Operations-driven
design

We engineer layouts from workflow realities, optimizing spatial zones instead of just placing equipment on paper.

Institutional expertise

Backed by three decades of leadership, we bridge structural architecture with complex compliance parameters.

Sustainable innovation

We model ecological infrastructure utilizing organic waste converters and low-GWP refrigerant frameworks.

15-Step execution flow

From raw concept initialization through formal handovers, we mitigate all structural project deployment risks.

Work with OPSTRAH

Align your hospitality infrastructure with rigorous engineering precision and data-backed business strategy

FAQs

Your Questions Answered

Find clear answers about our consulting framework, infrastructure planning, and operational strategy.

We specialize in technical Back-of-House planning, Commercial Facility engineering, MEP Precision layouts, Waste Management configurations, and comprehensive F&B Business Coaching.

Ideally, before civil work begins. Involving us at the blueprint stage ensures MEP precision and workflow optimization, preventing costly site re-work later.

We do both. We engineer layout corrections for existing facilities to fix operational bottlenecks, and we map out new, high-performance facilities from scratch.

We optimize spaces and brands across commercial central kitchens, premium hotels and hospitality outlets, corporate cafeterias, institutional food courts, and scalable retail food brands.

Our pricing is structured explicitly around the project's complexity, footprint square footage, and individual consulting requirements, detailed clearly in a transparent proposal.

We deliver fully coordinated mechanical, electrical, plumbing, and drainage layouts calculated down to the millimeter, ensuring absolute site compatibility and local code compliance.

We focus on data-driven interventions like menu engineering, comprehensive waste mitigation frameworks, margin optimization protocols, and scalable brand-building strategies.

Timeline varies based on project scope, facility complexity, and scale. We define clear, milestone-tracked schedules during our initial structural scoping phase.

We integrate strict sanitation zoning, physical raw-to-cooked separation protocols, and optimized exhaust velocity frameworks directly into our initial architectural blueprints.

Simply reach out via our contact channels to schedule a preliminary discovery consultation where we assess your blueprint files or strategic scaling objectives.

Brands we work with

Opstrah Opstrah Opstrah Opstrah Opstrah Opstrah Opstrah Opstrah Opstrah Opstrah Opstrah Opstrah Opstrah Opstrah Opstrah Opstrah Opstrah Opstrah Opstrah Opstrah Opstrah Opstrah Opstrah Opstrah Opstrah
Opstrah Opstrah Opstrah Opstrah Opstrah Opstrah Opstrah Opstrah Opstrah Opstrah Opstrah Opstrah Opstrah Opstrah Opstrah Opstrah Opstrah Opstrah Opstrah Opstrah Opstrah Opstrah Opstrah Opstrah Opstrah Opstrah Opstrah