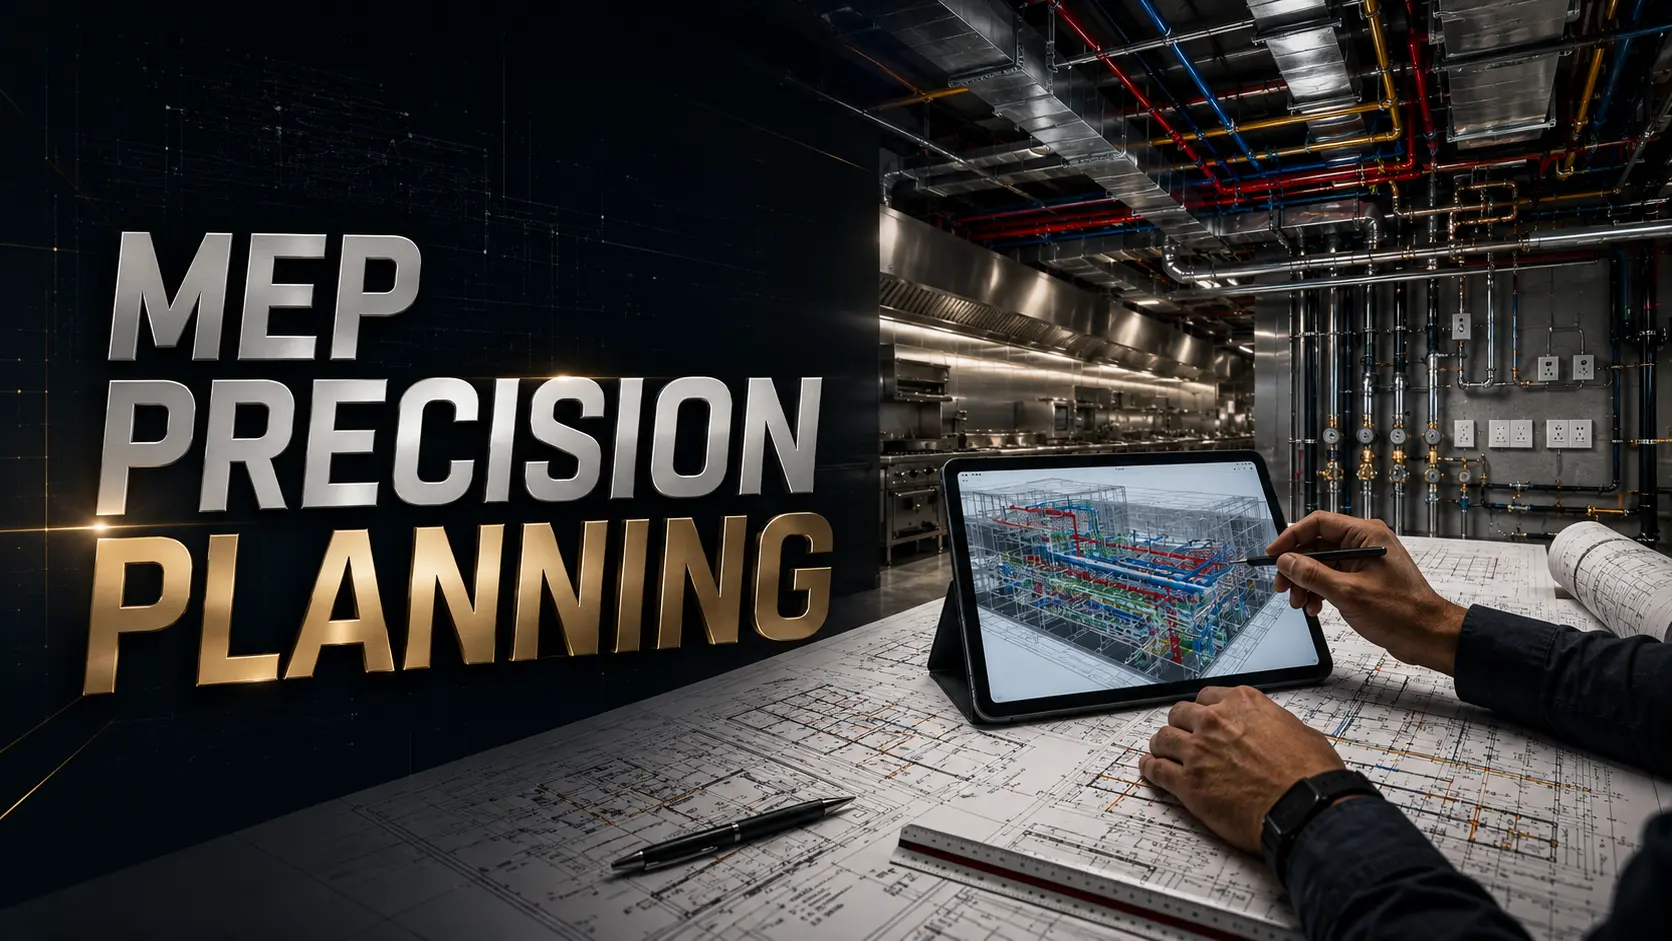
MEP Precision Planning & Utility Engineering

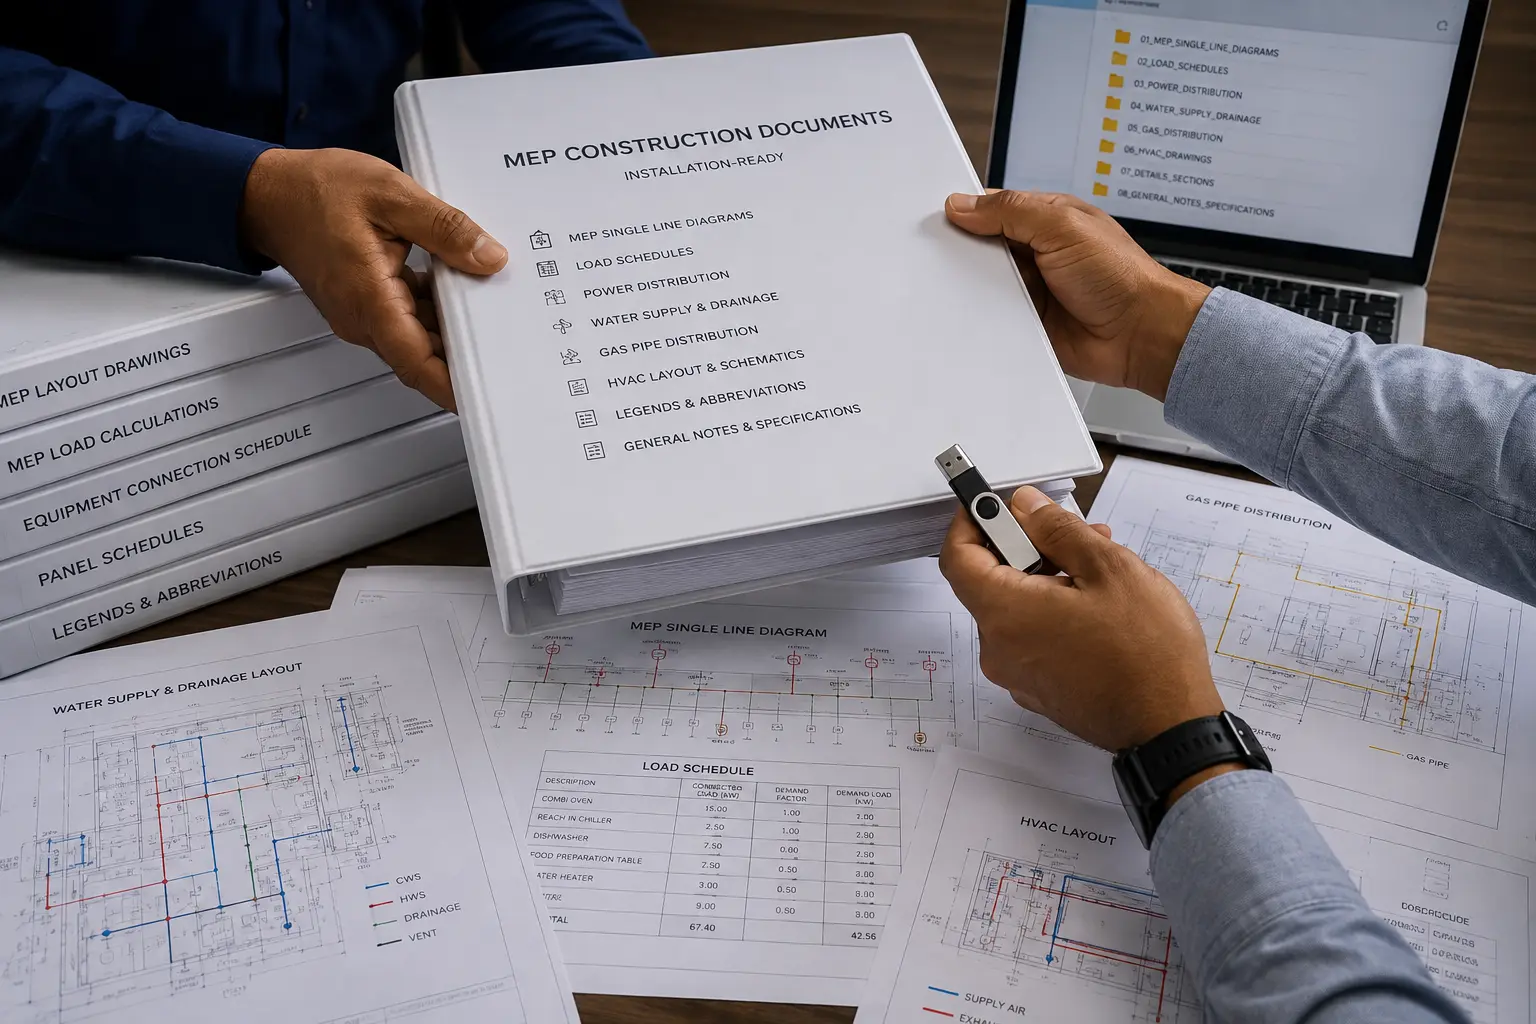
We design high-accuracy mechanical, electrical, and plumbing infrastructure blueprints, seamlessly mapping exact utility loads, ventilation systems, and drainage networks for flawless equipment integration.

Zero On-Site Utility Clashes

Pre-engineered blueprints eliminate costly mechanical clashing and routing errors before construction begins.

Optimized Resource Efficiency

Precision utility mapping cuts long-term energy consumption and reduces physical resource waste.

Flawless Code Alignment

All gas, electrical load, and drainage infrastructure plans strictly meet regional engineering safety standards.

Scalable Load Infrastructure

Main connection panels are planned with strategic overhead capacity to support future equipment expansions easily.

UTILITY SCOPE

Core MEP Engineering Disciplines

We translate floor layouts into fully integrated utility infrastructure plans across four fundamental building systems.

Mechanical & HVAC Ventilation

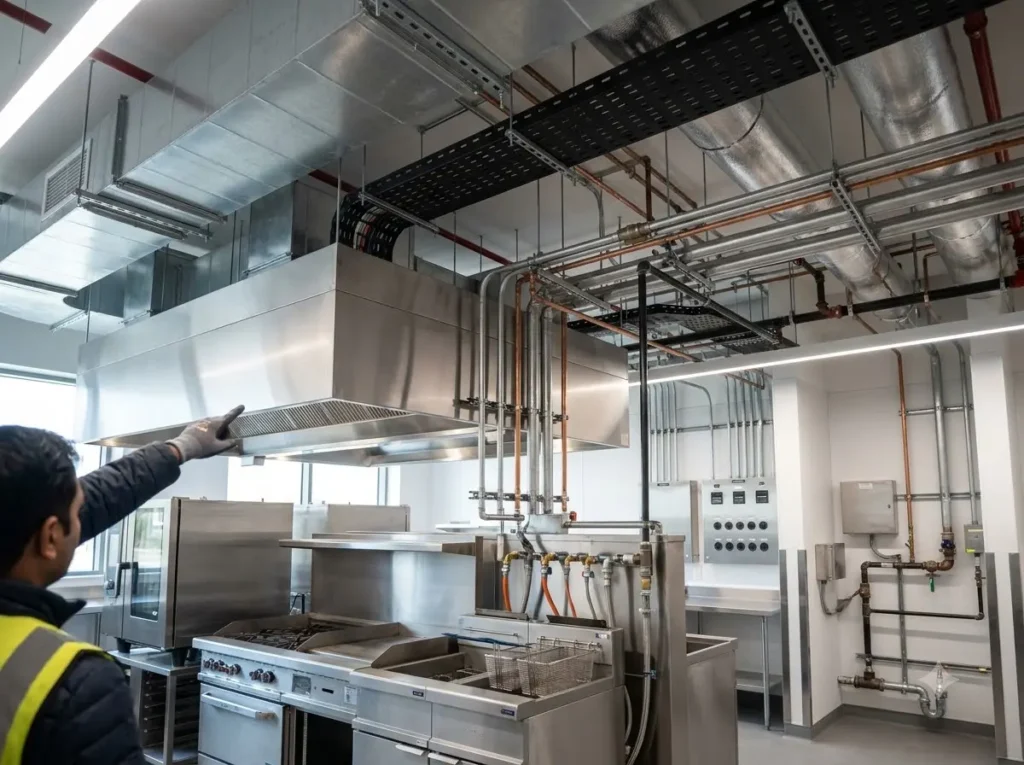
Designing high-velocity kitchen exhaust hoods, fresh air replenishment networks, and specialized ecology filtration units for flawless airflow control.

Electrical Distribution & Load Mapping

Engineering precise circuit schematics, high-voltage panel schedules, and dedicated equipment connection lines to eliminate power tripping.

Plumbing & Hydraulic Networks

Mapping commercial-grade grease traps, optimizing high-volume floor drain placements, and balancing hot/cold water supply rings.

Gas Piping & Fire Suppression

Layout planning for safe LPG/PNG distribution banks, gas leak safety sensors, and integrated over-the-cookline fire suppression systems.

PROCESS

The Engineering Pipeline

From architectural plan analysis to single-line diagrams, we methodically map every utility point for error-free installation.

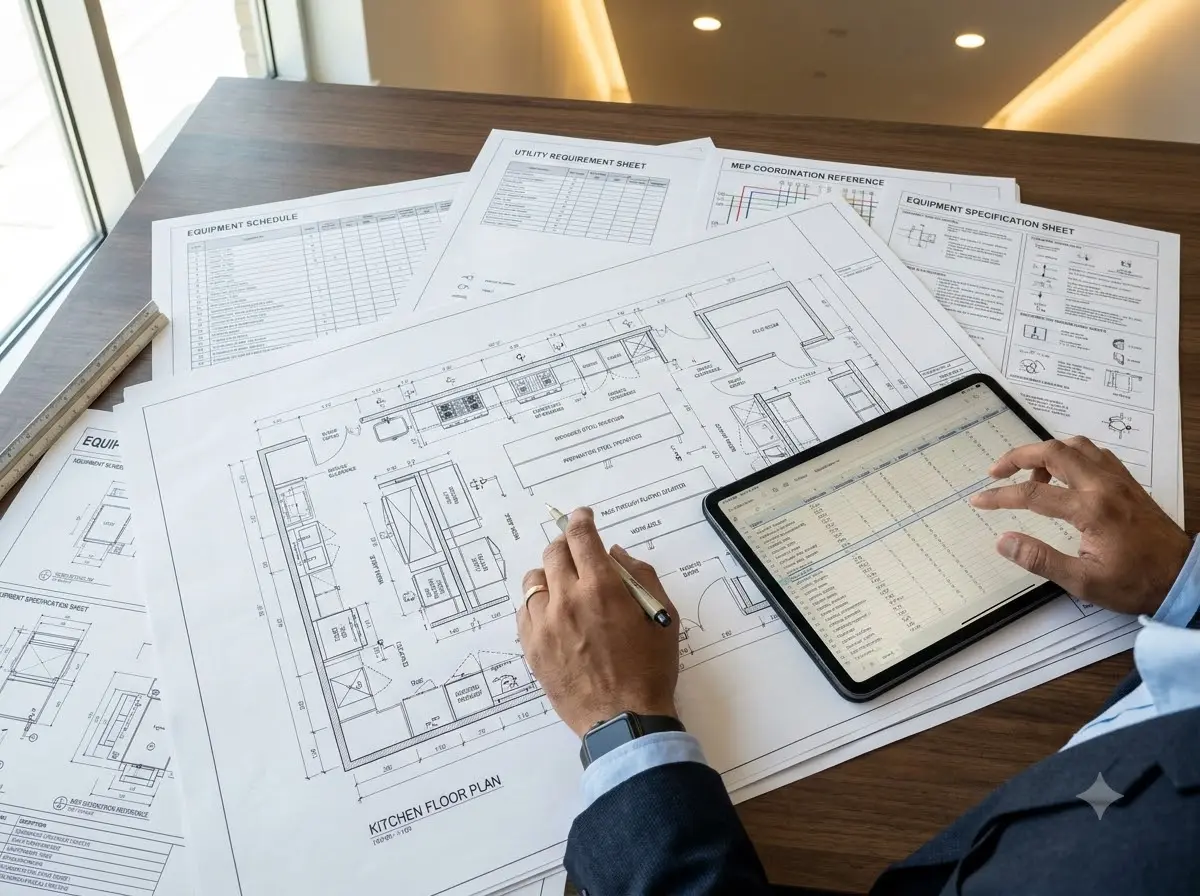
Layout Intake

We audit your finalized kitchen floor plan, detailing every piece of equipment to compile a comprehensive Master Utility Requirement database.

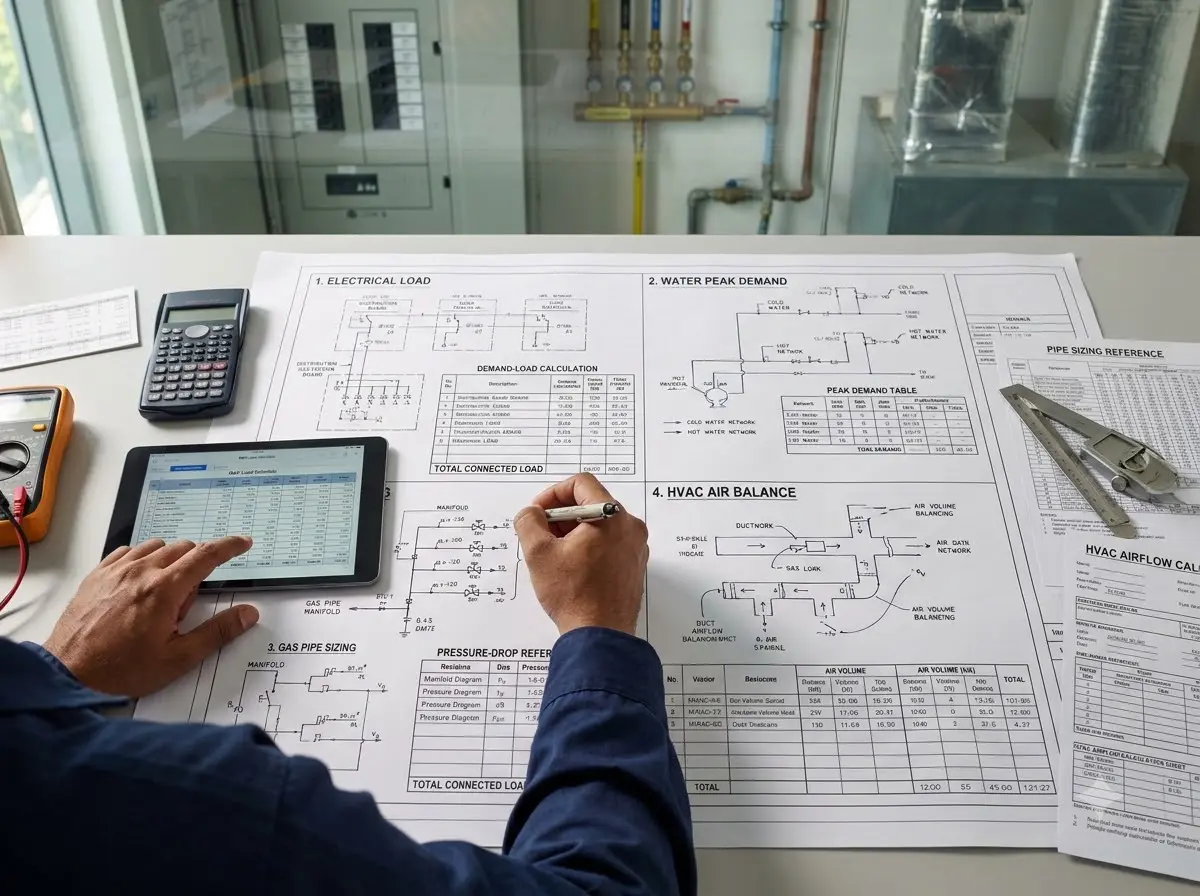
Load Infrastructure

Our engineering team calculates total connected electrical loads, water peak demand flows, gas pipe sizing, and HVAC air balances.

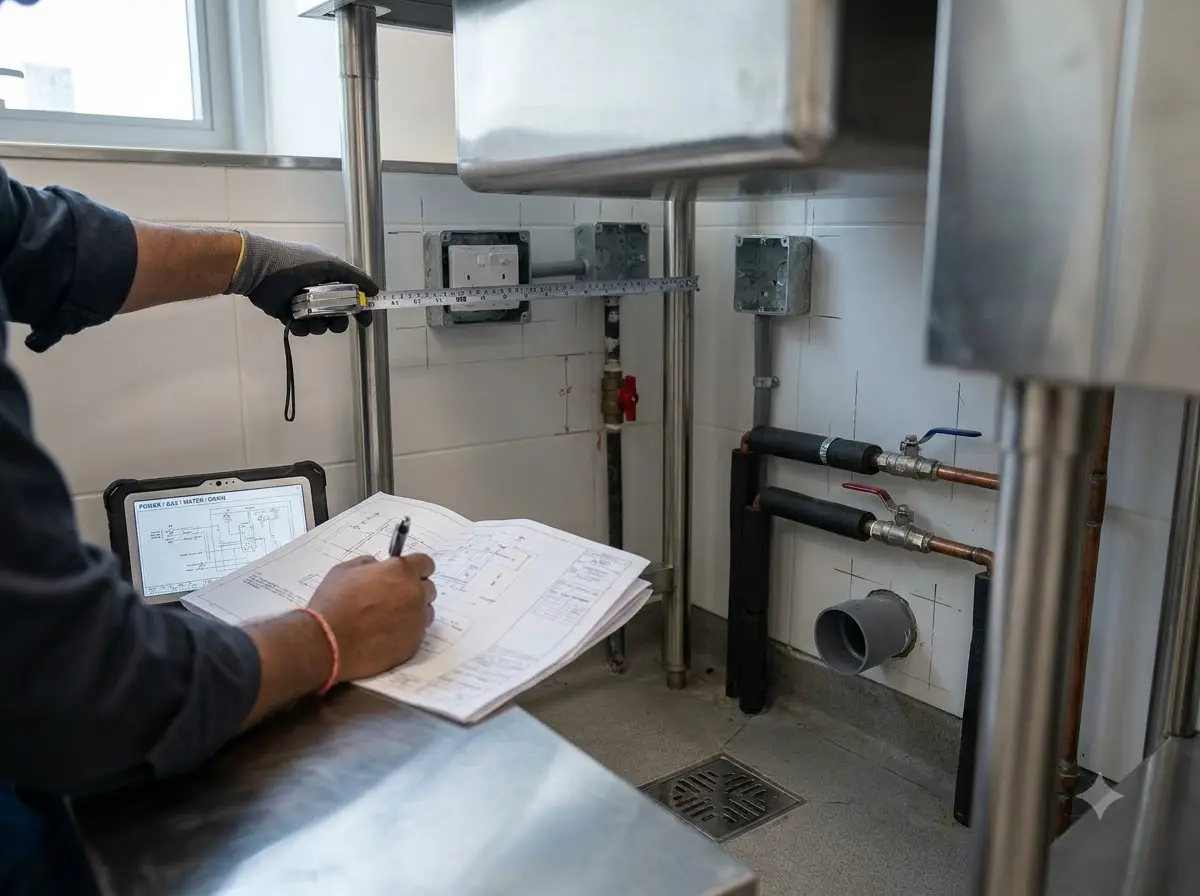
Infrastructure Mapping

We locate exact wall and floor connection points for power outlets, drainage gullies, gas valves, and water inlets behind every workstation.

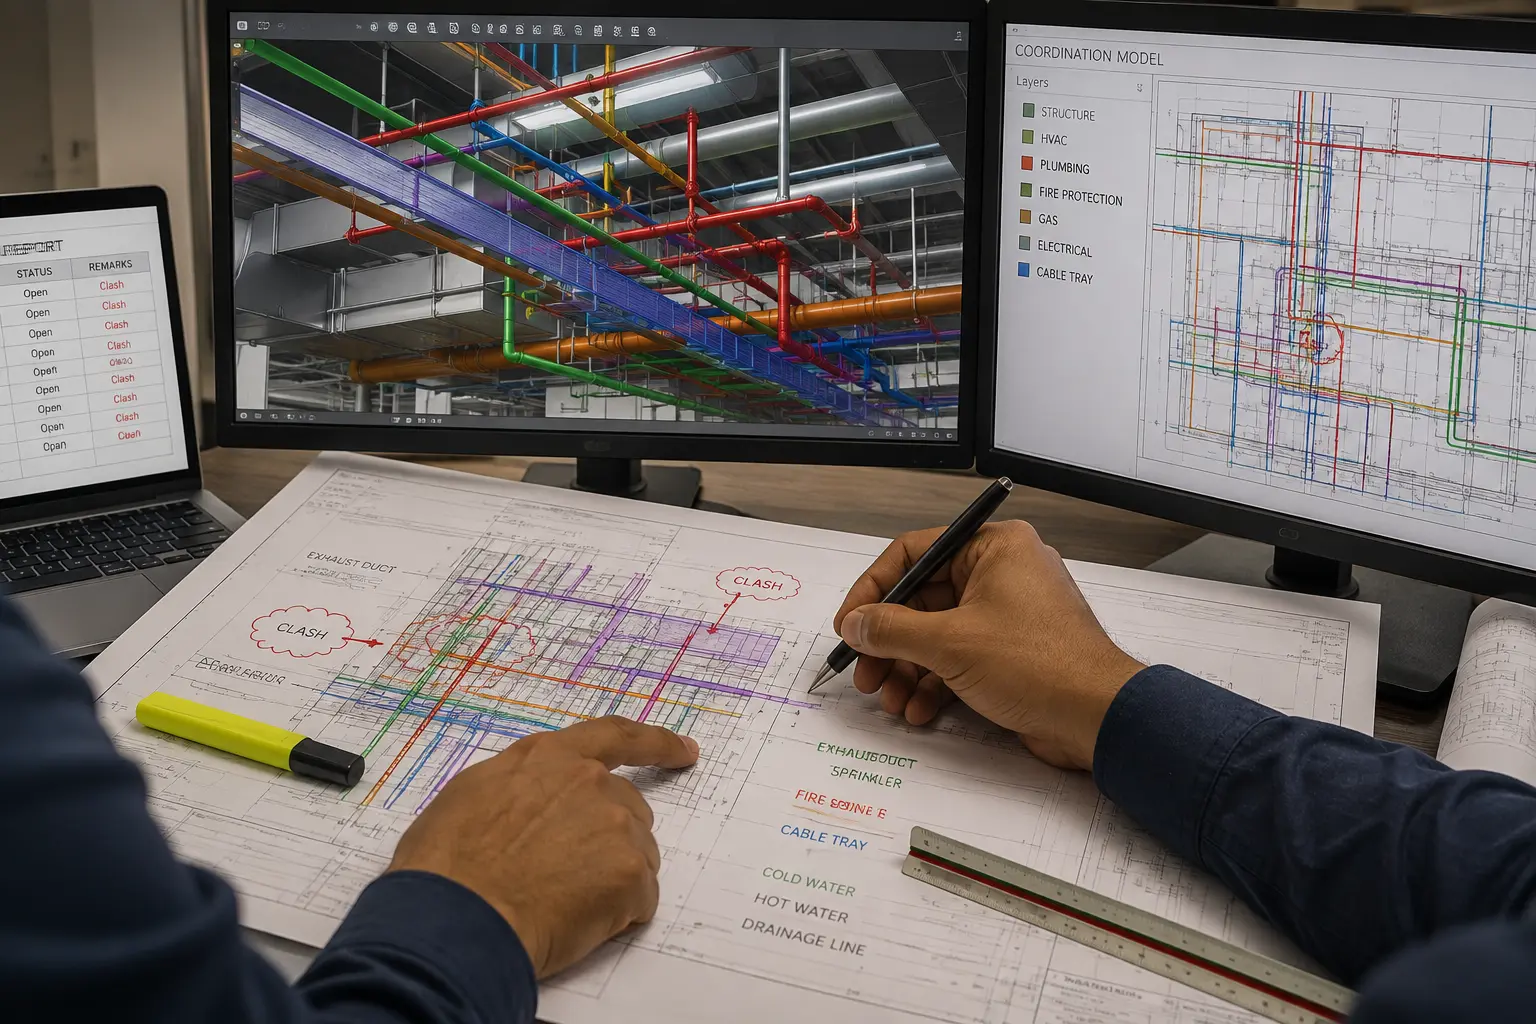
Coordination Control

We cross-coordinate structural, plumbing, gas, and electrical lines inside a unified drawing framework to actively resolve physical overlapping.

Blueprint Handover

We deliver finalized, installation-ready MEP single-line diagrams, load schedules, and layout drawings directly to your on-site contracting crew.

Contributors

James Whitmore

Executive Chef, Meridian Group

Sarah Chen

Operations Director, Coastal Hospitality

Michael Torres

Owner, Torres Restaurant Collective


Get updates from us

By subscribing you agree to our Privacy Policy.

Share

A regional restaurant group came to us with an aging kitchen that was costing them time and money. Their prep areas were cramped, equipment sat in the wrong places, and the flow from storage to line was inefficient. They needed a complete reimagining.

We started by mapping their actual workflow over two weeks. We watched how their team moved, where bottlenecks formed, and what equipment they truly needed versus what was just taking up space. This wasn’t about following a template. It was about understanding their specific operation.

The design we created cut their prep time by 18 percent. Equipment was positioned to match their actual workflow. Cold storage connected directly to prep. The line was organized by station, not by what fit. Labor costs dropped immediately because people weren’t wasting steps.

But the real win came six months in. Their team was faster, calmer, and more consistent. Turnover dropped because the work felt less chaotic. New hires trained faster because the kitchen made sense. The space itself was teaching people how to work better.

This is what happens when design meets reality. When you stop guessing and start observing. When you build for how people actually work, not how you think they should work.

The numbers told the story. Reduced build-out costs by 20 percent through smart material choices. Labor efficiency gains of 18 percent in the first month. Equipment lifespan extended by choosing the right pieces for the right spots. But the real measure was in how their team felt about coming to work.

They called us back a year later to expand. Not because we were the cheapest option. Because we understood their kitchen better than they did. We had earned their trust by delivering something that actually worked.

Trusted by leading Food Service Providers

Ready to build or scale?

Consult with our experts to engineer high-throughput infrastructure or accelerate your F&B business growth.